Attic Conversion Stairs Regulations in Ireland: Headroom, Width & Part K Guide (2026)
Planning attic stairs? Learn Ireland's attic conversion stair regulations, including headroom, width, pitch, Part K requirements and fire safety.
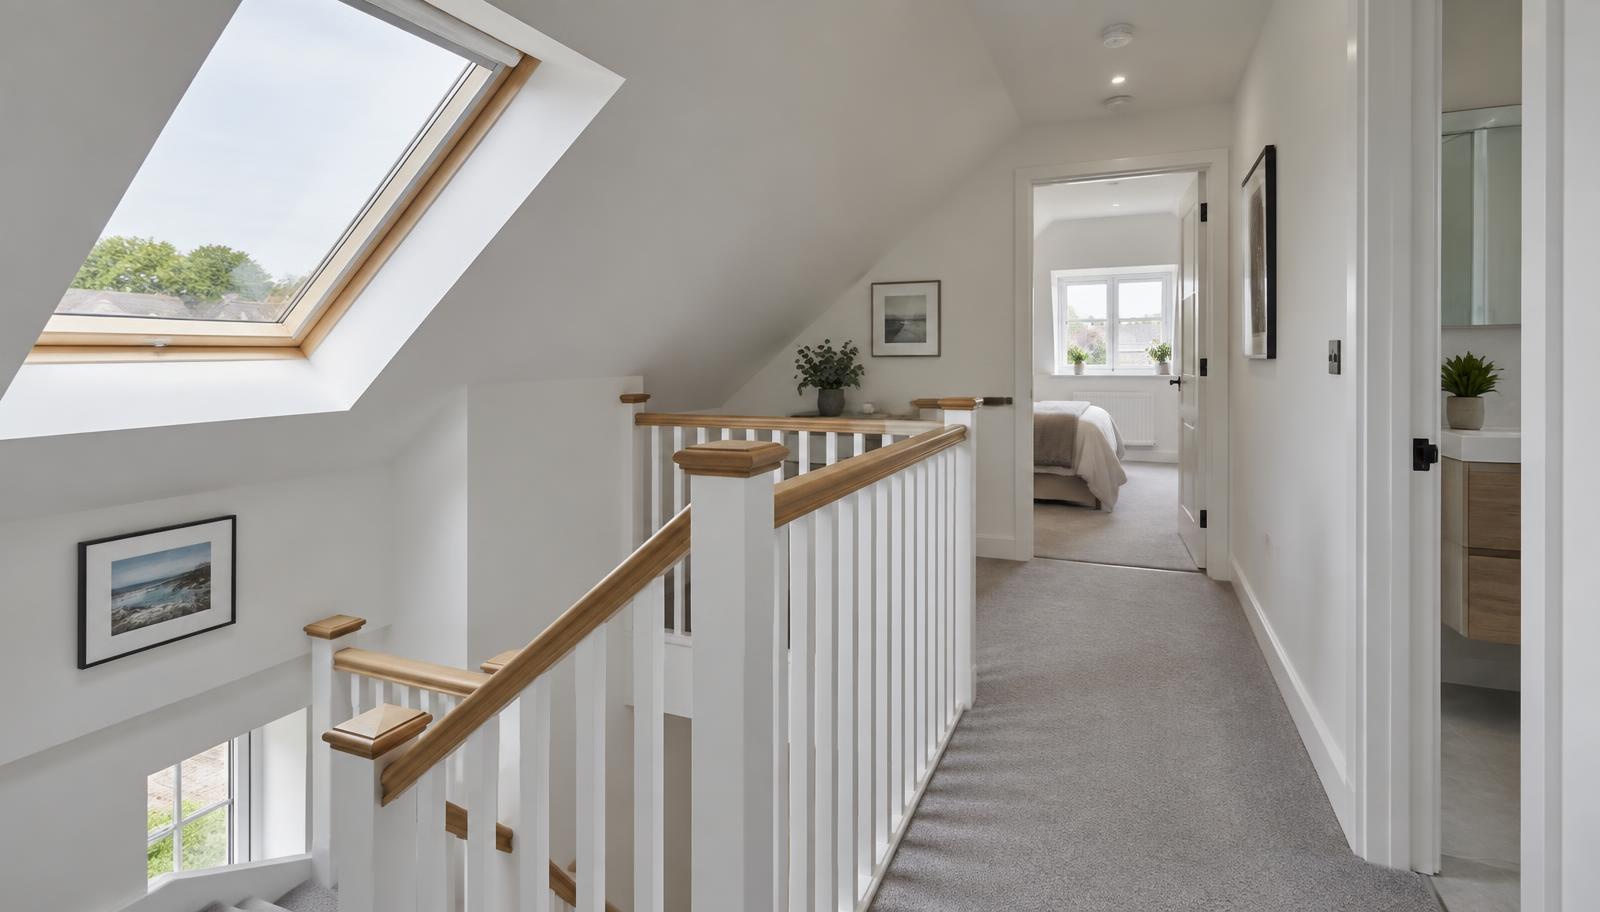
Technical Guidance Document K provides that a private stair in an Irish home should have a clear width of at least 800 mm, a rise of no more than 220 mm, a going of at least 220 mm and a pitch of no more than 42°. Headroom should generally be 2 m, but in a loft conversion where space is limited it may be 1.9 m at the centre of the stair, reducing to 1.8 m at the side for a minor projection. Fire safety and planning are assessed separately.
An attic conversion can add valuable living space without increasing the footprint of your house, but one element often decides whether the whole layout works: the staircase. Understanding attic conversion stairs regulations in Ireland early saves homeowners from designing a beautiful attic room that simply cannot be reached properly.
A new attic stair has to account for headroom, stair width, rise, going, pitch, landings, guarding, fire safety and its connection to the existing escape route through the house. It is also worth knowing from the outset that the Building Regulations and planning permission are two separate matters — satisfying one does not settle the other.
What Are the Attic Conversion Stair Regulations in Ireland?
Under Irish Building Regulations, attic stairs are governed mainly by Part K, with guidance set out in Technical Guidance Document K — Stairways, Ladders, Ramps and Guards. Part K requires stairways to "afford safe passage for the users of a building", and the Technical Guidance Document describes recognised ways of showing compliance. Part B (Fire Safety) also affects where the stair goes and how it is enclosed.
The main design considerations for a new attic stair are:
- clear stair width
- rise of each step and going (tread depth)
- overall pitch
- headroom
- landings at the top and bottom
- handrails and guarding
- fire-safe circulation to the final exit
Responsibility for compliance rests with the building owner, designer and builder. That is why the staircase should be considered at the very start of attic design, not after the rooms have been laid out.
Attic Stair Regulations at a Glance
For a private stair within a house, Technical Guidance Document K (2014 edition, current) provides the following:
| Requirement | Typical official guidance (TGD K) |
|---|---|
| Minimum clear stair width (private stair) | 800 mm |
| Maximum rise per step | 220 mm |
| Minimum going per step | 220 mm |
| Maximum pitch | 42° |
| Maximum risers in one flight | 16 |
| General minimum headroom | 2.0 m |
| Loft-conversion headroom concession | 1.9 m at the centre of the stair; may reduce to 1.8 m at the side for a minor projection |
| Landings | Level landing at the top and bottom of every flight, at least as wide and deep as the flight |
TGD K also notes that, for comfortable steps, twice the rise plus the going should fall between 550 mm and 700 mm. These figures are general guidance, not a project-specific design: roof shape, structural work, fire strategy and the intended use of the attic all influence the final staircase.
How Much Headroom Do Attic Stairs Need in Ireland?
Technical Guidance Document K recommends headroom of generally not less than 2 m over the whole width of a stair. For loft conversions where space is limited, headroom measured at the centre of the stair may be 1.9 m, reducing to not less than 1.8 m at the side of the stair where there is a minor projection.
Headroom is usually the single biggest constraint in an attic conversion. It is why the point where the stair arrives in the attic matters so much: ideally, the top of the flight lands near the highest part of the roof rather than beneath the lower sloping section.
Why Attic Stair Headroom Causes Problems
Picture a stair arriving close to the eaves. The attic may have generous standing height at the centre, yet the roof slope sits too low directly above the final few treads. Headroom is measured vertically above the pitch line, so every step near the top needs clearance — not just the landing.
Possible solutions include:
- repositioning or turning the staircase so it lands nearer the ridge
- adjusting the size or position of the floor opening
- altering the attic layout around the stair
- changing the roof structure as part of a more substantial conversion, such as a dormer
That assessment belongs before any finishes or room layouts are decided.
What Is the Minimum Width for Attic Conversion Stairs?
Technical Guidance Document K states that private stairs should have a clear width of not less than 800 mm, adding that in certain circumstances they may need to be wider.
Designing purely to the minimum is not always the best result. A new stair also needs to work when carrying a mattress or wardrobe upstairs, when children use it every day, and when the attic holds a bedroom with an ensuite. Where the house allows it, a more generous stair makes the attic feel like a genuine additional storey rather than converted storage.
What Do Rise and Going Mean?
Rise is the vertical height from one step to the next. Going is the horizontal depth between the nosings of successive treads. For private stairs, Technical Guidance Document K gives a maximum rise of 220 mm and a minimum going of 220 mm.
The two dimensions work together. Tall rises combined with shallow treads feel uncomfortable and unsafe, which is why TGD K recommends that twice the rise plus the going sits between 550 mm and 700 mm, with 600 mm as the optimum. Where tapered or winder treads are used, the going is measured in a specific way and the narrow end must still provide at least 75 mm.
How Steep Can Attic Conversion Stairs Be?
For a private staircase, Technical Guidance Document K gives a maximum pitch of 42°, with 35° described as the optimum.
A common first thought is "can we make the stairs steeper so they take up less room?" There is a firm limit. A very steep stair may save a little floor area, but it can breach the rise and going limits, cut into headroom, make furniture access difficult and feel awkward next to the original stair. Good attic design balances footprint against everyday usability.
Where Is the Best Place to Put Stairs for an Attic Conversion?
In many two-storey Dublin homes, the most efficient position for a new attic stair is directly above or close to the existing staircase. This tends to preserve bedroom space, keeps circulation in one logical route and often brings the stair up near the higher central part of the roof, so the new level reads as a natural continuation of the house.
There is no single correct position, though. Options include:
- directly over the existing staircase
- rising from the first-floor landing
- taking a small section from an existing bedroom
- reorganising the landing or moving internal partitions
- building the stair into a wider renovation of the first floor
Measuring only the attic is not enough. A proper feasibility assessment also looks at the first-floor layout below — door positions, the existing stair, load-bearing walls and where furniture needs to pass.
Not Sure Whether Your Attic Has Enough Space?
Before planning rooms or finishes, the staircase position and usable roof height should be assessed properly. RSM Construction can evaluate the existing layout and help determine whether an attic conversion is practical for your Dublin home.
Get a Free QuoteCan Attic Stairs Take Space From a Bedroom?
Yes — and sometimes this is the most practical solution. Many existing landings simply don't have room for a compliant stair, so a slice of an adjoining bedroom is used instead.
Whether that makes sense depends on the remaining bedroom size, door and window positions, wardrobes, circulation, roof geometry and structure. Moving a partition by a modest distance often produces a far better result than forcing a stair into an unsuitable spot. The aim is to gain a valuable attic room without leaving an awkward first floor behind.
Can You Use a Ladder Instead of Stairs for an Attic Conversion?
Not for habitable accommodation. A retractable loft ladder is fine for storage access, but Technical Guidance Document K states that a fixed ladder should not be used as the primary access to a habitable room. If the attic is to function as a bedroom, office or living space, everyday access and fire safety require a properly designed stair.
TGD K does allow some flexibility in tight loft conversions: spiral stairs with reduced goings and alternating-tread stairs may be considered where there is not enough space for a standard stair, the stair serves only one habitable room, and that room will be used infrequently. Alternating-tread stairs must be in straight flights with handrails on both sides and slip-resistant treads. These are exceptions, not a default choice.
Do Attic Stairs Need a Landing?
Yes. Technical Guidance Document K recommends a level landing at the top and bottom of every flight, with a width and going at least as great as the smallest width of the flight. The landing may include part of a floor, and it should be kept clear of permanent obstructions.
Doors are the usual conflict on a Dublin first-floor landing. TGD K says a door opening onto a landing should leave a clear space of at least the full width of the flight between the door swing and the stair; for private stairs, the bottom landing can be shortened if at least 400 mm is kept clear between the flight and the door swing. A stair that technically fits the floor opening can still fail if it clashes with existing bedroom or bathroom doors.
Do Attic Stairs Need Handrails?
Yes. Technical Guidance Document K recommends a handrail on at least one side of a stair up to 1000 mm wide, and on both sides of wider stairs, with the top of the handrail between 900 mm and 1000 mm above the pitch line. Handrails may not be needed beside the two bottom steps of private stairs.
Stairs should also be guarded at the sides. In homes likely to be used by children under five, a 100 mm sphere should not pass through openings in the guarding or between open risers, and guarding should not be easily climbable — horizontal rails are best avoided. Glass balustrades need safety glazing. A contemporary attic stair can look light and open while still providing proper protection.
Fire Safety Can Influence the Staircase Design
Attic stairs are not purely a Part K issue. Converting roof space into accommodation adds another occupied level to the house, which makes the escape route through the stairs critical. The Department of Housing's Loft Conversion Guidelines were produced to highlight the principal issues, including fire safety, that arise when an existing roof space is converted, and Technical Guidance Document B (Volume 2, Dwelling Houses) covers fire safety in homes.
Depending on the conversion, fire-safety design can affect:
- enclosure of the staircase and walls around the escape route
- fire-resisting internal doors onto the stair
- smoke detection and alarms
- the protected route down to the final exit
This is why an attic staircase should never be chosen on appearance alone — it forms part of the home's circulation and fire-safety strategy.
Do Existing Stairs Also Have to Be Replaced?
Not automatically. Official loft-conversion guidance indicates that the existing stair between ground and first floor does not need to be rebuilt to current Part K dimensions simply because an attic is being converted, unless that stair is itself being replaced. The new work must not make the existing stair less safe, and the full escape route still needs to be considered as part of the design.
What If There Isn't Enough Room for Compliant Attic Stairs?
Establishing this before committing to a conversion is one of the most useful steps a homeowner can take. Several design moves can open up a workable solution.
Repositioning the Staircase
Moving the stair towards the roof ridge usually improves headroom over the top treads.
Changing the Stair Configuration
A straight flight, quarter-turn or half-landing arrangement uses the available space differently. Winders should be used carefully, as TGD K advises that tapered steps are best avoided and, where needed, placed at the bottom of the stair.
Adjusting the First-Floor Layout
A bedroom wall or landing partition can sometimes be repositioned to create a better stair location.
Creating a Larger Structural Opening
Where the structure allows, enlarging or relocating the floor opening may permit a more comfortable stair.
Altering the Roof
A dormer, hip-to-gable conversion or other roof modification can create extra headroom and better circulation. Roof alterations can have planning implications — our Dublin planning permission guide explains how dormers and rooflights are treated.
Planning Permission and Stair Regulations Are Different
Planning permission and the Building Regulations are separate systems. Some attic works can be carried out without a planning application yet must still comply fully with the Building Regulations.
Planning deals with development and external changes, such as dormers facing a road. The Building Regulations deal with structure, fire safety, stair safety, insulation, ventilation and energy performance — see our guide to energy performance and Building Regulations for how insulation standards apply. Put simply: "I don't need planning permission" does not mean "the staircase can be designed however I want."
Should the Stairs Be Designed Before the Attic Rooms?
Yes. A sensible attic-conversion design sequence is:
- Measure the existing house and roof.
- Check usable roof height after the new floor build-up.
- Assess the existing structure.
- Find a viable staircase position.
- Check headroom over the whole flight.
- Consider the fire escape route.
- Establish the usable attic floor area.
- Only then finalise the bedroom, office, ensuite or storage layout.
Working in the opposite order can produce an attractive attic plan that cannot be accessed properly.
Common Attic Staircase Mistakes
- designing the attic rooms before locating the stair
- landing the stair beneath the lowest part of the roof
- making the stair too steep to save space
- sacrificing too much of an existing bedroom
- creating door clashes on the first-floor landing
- overlooking fire protection to the escape route
- assuming a loft ladder is adequate for a habitable room
- checking planning rules but ignoring the Building Regulations
- measuring roof height without allowing for the new floor construction
The last point catches many homeowners out. New floor joists, structural strengthening, insulation and finishes all reduce the dimensions available compared with the empty roof space. The finished room has to work — not just the existing shell.
Are All Dublin Houses Suitable for an Attic Conversion?
No. Roof shape and construction vary considerably across Dublin's housing stock. A house with a generous ridge height and a traditional cut roof can be a relatively straightforward starting point, while trussed roofs or shallow pitches may need significantly more structural work.
Important factors include ridge height, roof pitch, roof structure, chimney position, water tanks and services, load-bearing walls, the first-floor arrangement, the position of the existing stairs, possible dormer locations and any planning restrictions. An on-site assessment is far more reliable than judging suitability from outside. Where an attic is part of a larger project, it can often be coordinated with a complete house renovation or a home extension so structure and services are planned once.
Attic Staircase Design Should Feel Part of the House
Compliance is essential, but it is not the only objective. A well-designed attic stair should continue the style of the existing stairs, arrive logically at the new floor, preserve useful first-floor space, receive good natural or artificial light and feel comfortable to use every day.
Materials can then suit the property — timber, painted balustrades, contemporary glass or a more traditional treatment for an older Dublin home. The best conversions don't feel like a room added above the ceiling; they feel as though the house was designed with the extra floor from the beginning. For more on layouts and uses, read how attic conversions transform Irish homes.
Planning an Attic Conversion in Dublin?
If you are weighing up attic conversions in Dublin, start with the staircase. A professional assessment can establish whether the available roof height, first-floor layout and structure can support the type of conversion you have in mind — before any rooms or finishes are chosen.
This guide gives general information based on Technical Guidance Document K (2014) and official loft-conversion guidance. It is not a substitute for project-specific design advice.
Frequently asked questions
Planning an Attic Conversion in Dublin?
Before choosing finishes or planning a new bedroom, establish whether the available roof height, first-floor layout and structure can accommodate a properly designed staircase. RSM Construction provides attic conversions across Dublin, including structural alterations, staircase planning, insulation, Velux and dormer solutions and complete interior fit-out.