
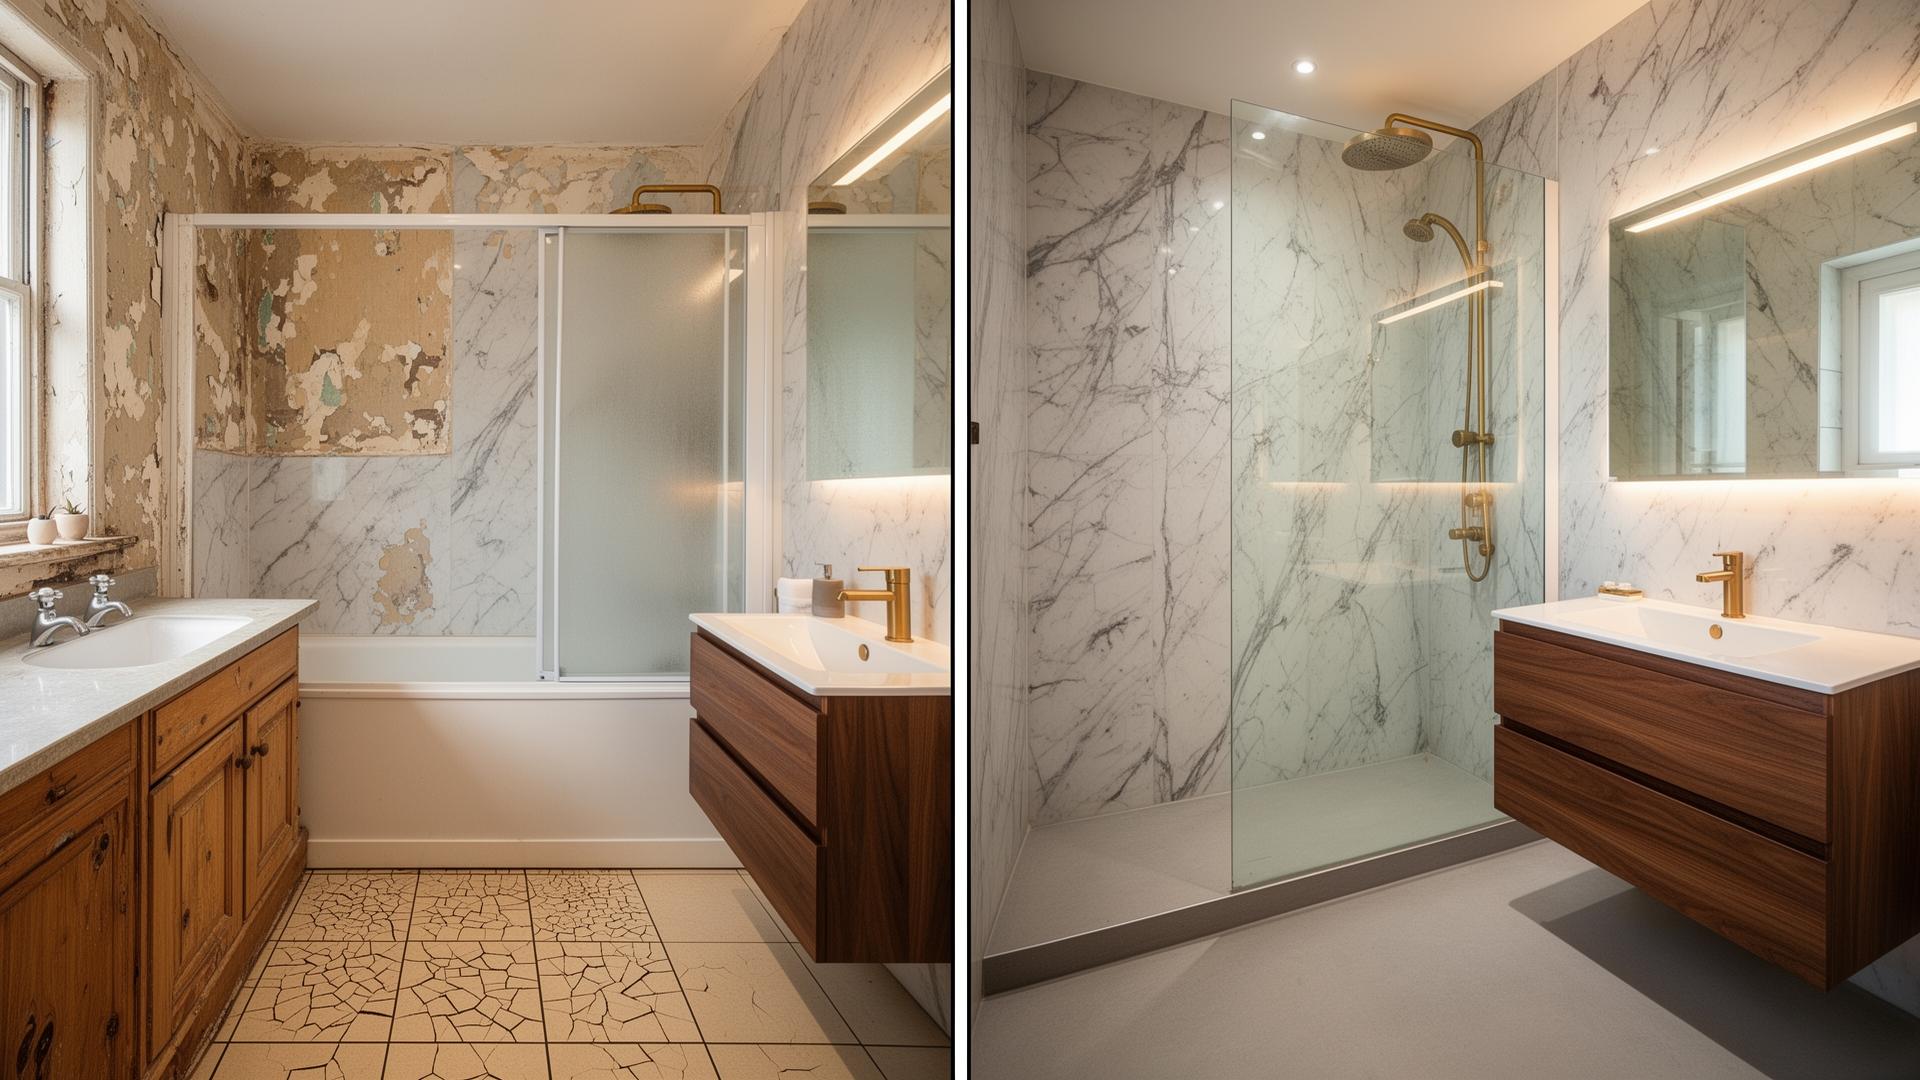
 BeforeAfter
Compact Ensuite — Sandymount, Dublin 4
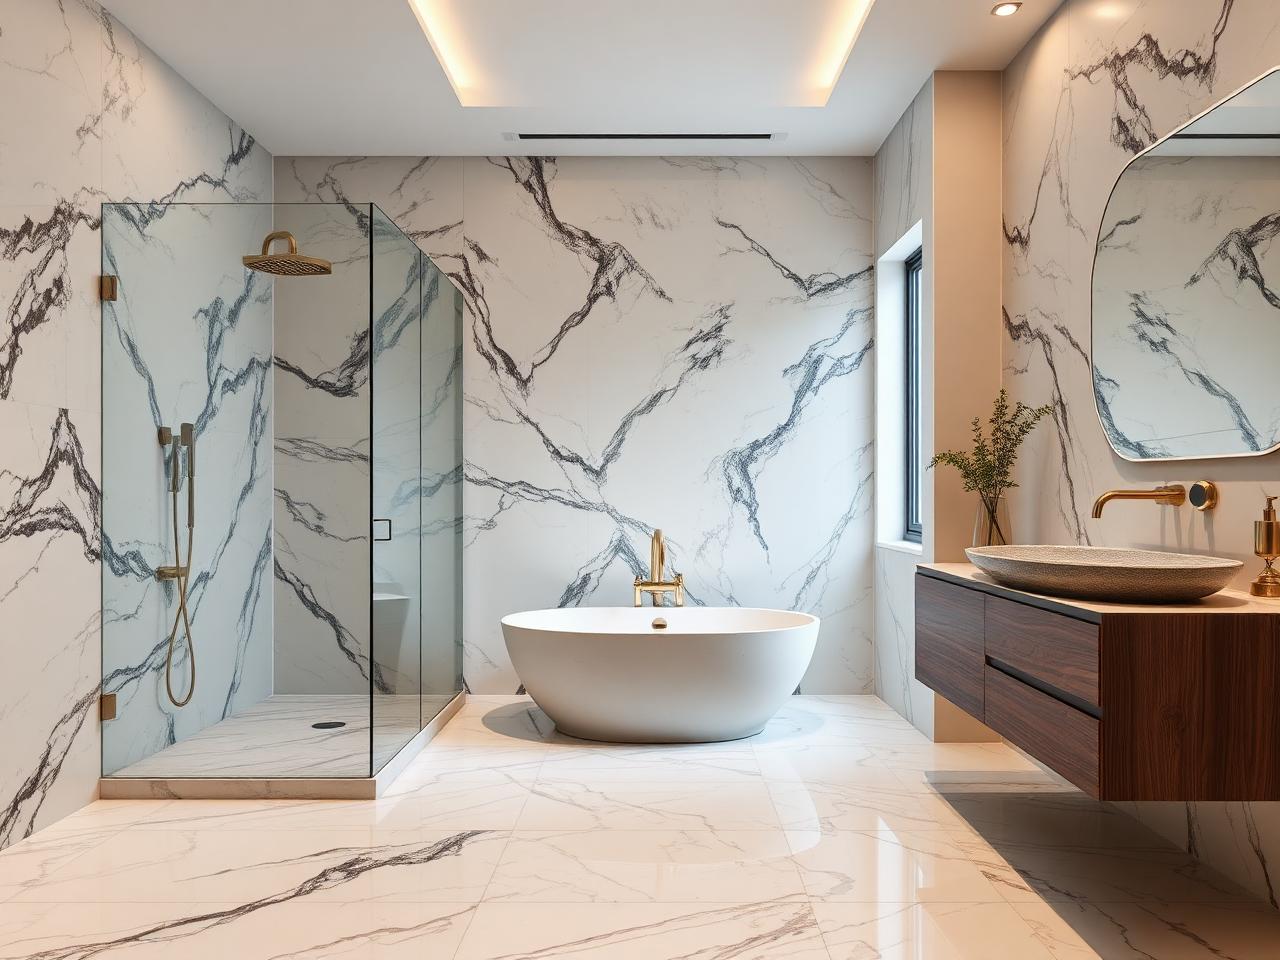
A dated 1980s ensuite reborn as a hotel-style spa with book-matched marble walls, a walk-in glass shower and a backlit walnut vanity.
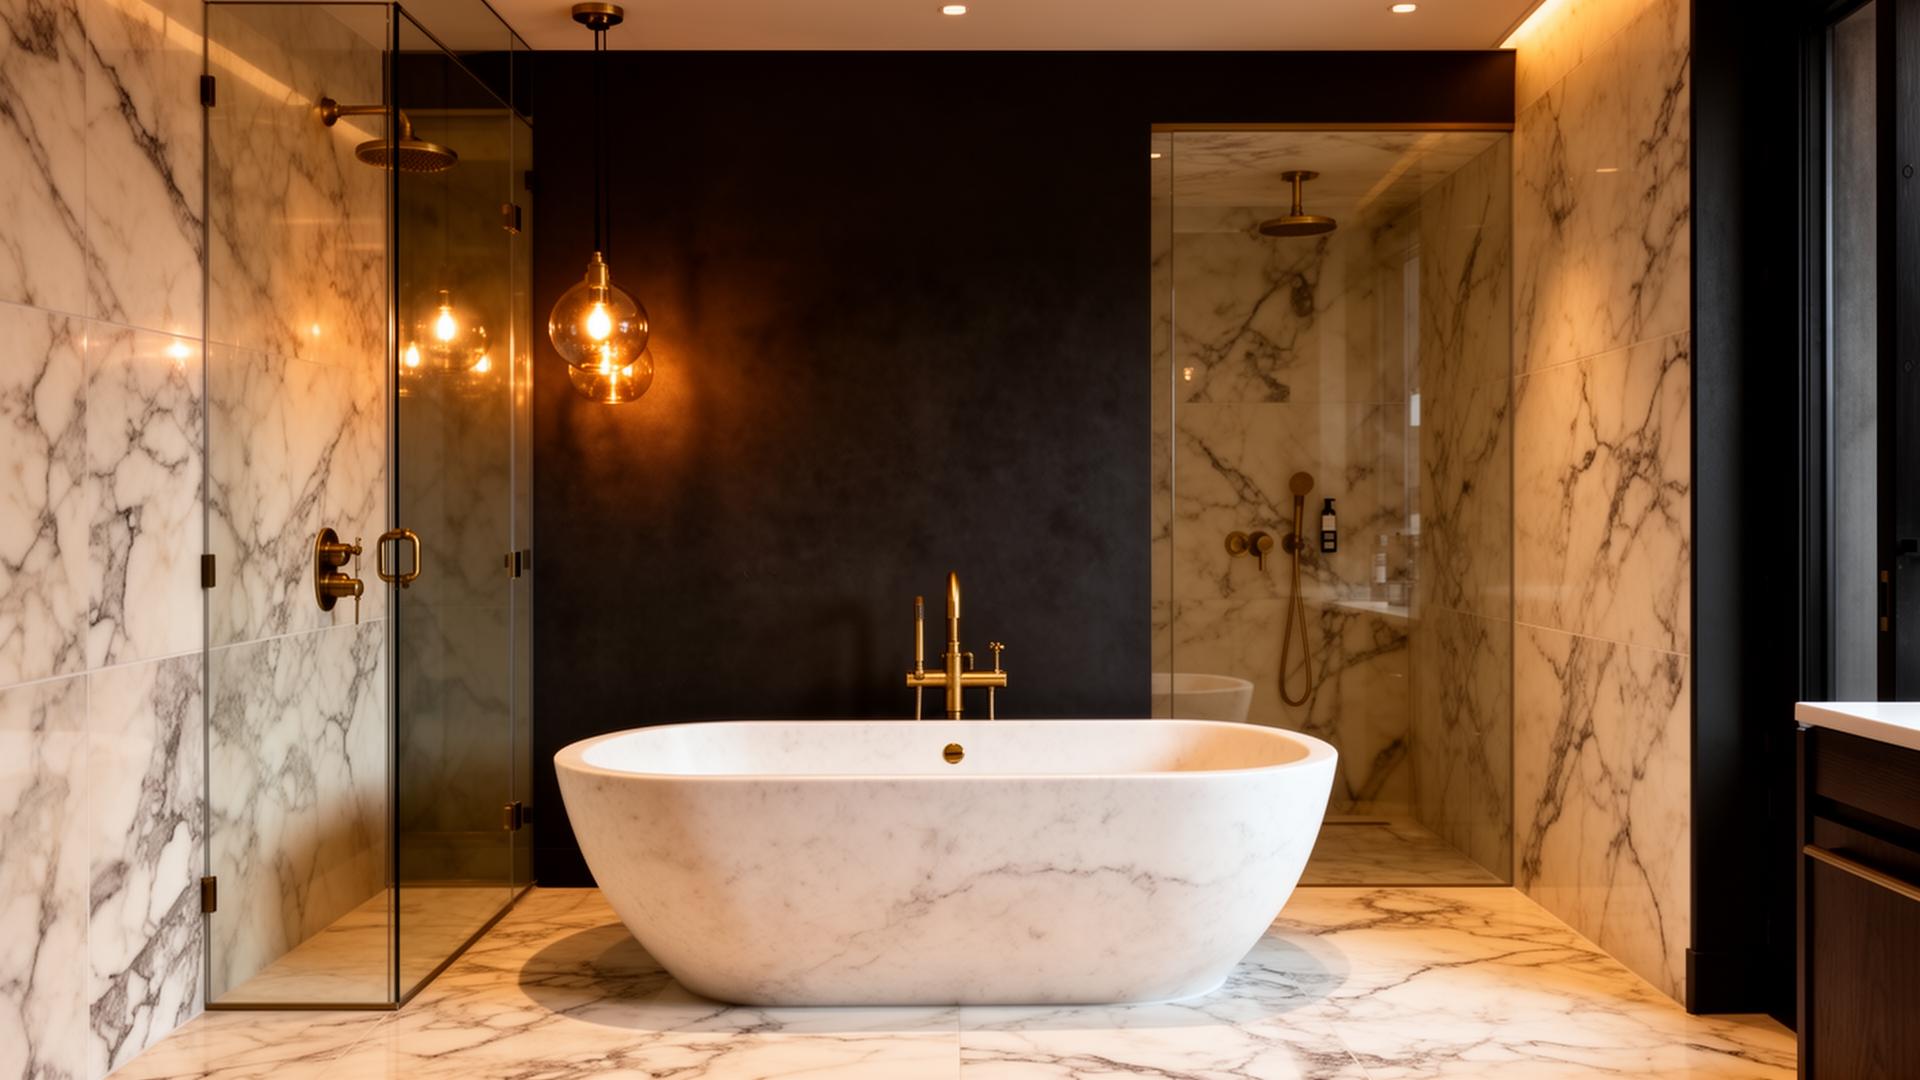
Transform an outdated bathroom into a carefully planned, fully finished space. RSM Construction coordinates bathroom renovations across Dublin, bringing plumbing, electrical work, waterproofing, tiling, sanitaryware and final finishing together within one managed project.
Projects range from compact ensuites and family bathrooms to walk-in showers and luxury bathroom transformations.
A proper bathroom renovation in Dublin involves much more than replacing tiles and fittings. Depending on the project, a full bathroom renovation can include strip-out of the existing room, layout changes, plumbing, drainage, electrical work, ventilation, waterproofing, wall and floor preparation, tiling, sanitaryware, storage, lighting, heating and final finishing.
Coordinating these elements before installation matters because much of the critical work ends up hidden behind tiles, walls and floors. Pipe routes, waterproofing, cabling and extraction need to be right before the visible finishes go on, because correcting them later means taking the finished room apart.
Whether you need a straightforward bathroom refurbishment, a shower installation in Dublin or a bathroom planned as part of a complete house renovation, RSM plans the technical work and the finishes together so the room works as well as it looks.
A full bathroom renovation brings several disciplines together in a planned sequence. These are the elements most projects draw from.
Where included, existing sanitaryware, tiles, fittings and finishes are removed so the walls, floor and services underneath can be assessed and prepared before anything new goes in.
Supply pipework, wastes and drainage are planned around the new shower, bath, basin and WC positions. Layout decisions should take account of where the existing plumbing and soil connections already run.
Lighting, illuminated mirrors, heated towel rails, underfloor heating controls and extractor fans all need electrical planning. This work should be carried out by appropriately qualified electricians as part of the project.
Showers and other wet areas need a waterproofing or tanking layer behind the finished surfaces. Tiles and grout on their own are not a complete waterproof barrier.
Substrates are repaired, levelled and prepared so they are suitable for the chosen finishes. Good preparation is what allows tiles and fittings to sit flat, true and secure.
Porcelain, ceramic, natural stone and large-format finishes can be installed to suit the design, with each product used in line with where it is fitted and the manufacturer's requirements.
Toilets, basins, baths, showers, vanity units, mirrors, recessed niches and other storage are fitted to the agreed specification and layout.
Second-fix connections, silicone sealing and finishing details are completed, followed by snagging, a clean and handover of the finished bathroom.
Not every bathroom requires every element above. The final scope should be based on the existing bathroom, desired layout and agreed specification.
Each type of bathroom has its own priorities. The right design starts with how the room will be used and who will use it.
Family bathrooms often need to balance a bath with a practical shower, durable surfaces that are easy to clean, and enough storage for several people using the room every day.
An ensuite renovation in Dublin usually means working within a tight footprint. Efficient layouts, compact sanitaryware, a well-designed shower, good ventilation and concealed storage make the biggest difference.
A small bathroom renovation in Dublin depends on careful planning of door movement, fixture scale, storage, lighting and mirrors, and on avoiding visual clutter so the room feels calm rather than crowded.
Where the space and drainage allow, a bath or old enclosure can be replaced with a walk-in shower. Find out more about our walk-in shower installation service.
A wet room integrates the shower into the floor of the room itself. It needs particularly careful technical planning of waterproofing, floor falls, drainage and suitable surfaces.
Premium finishes, bespoke storage, feature lighting, freestanding baths and large-format surfaces work best when every fixture is carefully integrated. For a spa-style result, see our home spa creation service.
Easier access, reduced thresholds, space for shower seating where appropriate, provision for future grab supports, practical layouts and slip-conscious floor finishes can make a bathroom easier to use over time.
A bathroom renovation works best when the layout, services and selections are settled before the room is stripped out. This is the sequence we follow.
We look at the existing bathroom and talk through your priorities, what isn't working in the current layout and the result you want.
We establish which elements stay, which change and whether plumbing or fixture positions need to move.
Sanitaryware, tile formats, shower systems, vanity, storage and lighting are identified early enough to plan the construction work around them.
The quotation and schedule are prepared for your specific scope and specification, rather than taken from a generic package.
Access routes and adjoining areas are protected, then the relevant existing finishes and fittings are removed.
Concealed pipework, wastes and cabling are coordinated and installed before walls and floors are closed.
Surfaces are prepared and appropriate waterproofing is completed before any decorative finish is applied.
Tiles, sanitaryware, the shower or bath, vanity and fittings are installed to the agreed specification.
Lighting, mirrors, accessories, sealing and other finishing work are completed.
The agreed work is inspected, relevant snags are addressed and the bathroom is prepared for handover.
A good bathroom design starts with how the room will be used and the technical constraints of the space, not with choosing tiles. Getting the layout right first makes every later decision easier.
Moving fixtures can significantly change the plumbing scope, particularly the WC, which depends on its drainage connection. The main points to work through are:
Before choosing finishesConfirm the layout, plumbing strategy, shower/bath arrangement and electrical requirements first. Decorative selections are easier once the underlying bathroom plan is established.
One of the most important parts of a bathroom renovation is invisible once the room is finished. The tiles you see are a decorative, hard-wearing finish. The protection against water sits behind them, in the waterproofing or tanking layer and the prepared surface underneath.
Bathroom waterproofing in Dublin homes is especially important in shower areas and wet rooms, where walls and floors are regularly soaked. Bathroom tanking, where appropriate, creates a continuous protective layer so water that passes through grout joints doesn't reach the substrate or the structure below.
The details matter most at the weak points: junctions between walls and floors, around pipe penetrations and wastes, at the shower tray or drain, and wherever the room changes from wet to dry. Sealing, drainage and moisture management are planned together rather than treated as separate jobs.
The right approach depends on the area, the substrate and the products used, and it should follow the relevant manufacturers' requirements. Because this work is covered over, it needs to be done correctly at the time.
Bathroom plumbing covers the hot and cold supplies to each fixture, the waste connections from the basin, bath and shower, and the WC's connection to the drainage. During a renovation, these are often reviewed and renewed while the walls and floors are open.
Keeping fixtures close to existing services can sometimes simplify a project, while major layout changes can require more extensive pipework and drainage alterations. The condition of existing pipework, the falls available for wastes and water pressure all influence what is practical. Every property is different, so these points are checked rather than assumed.
Water pressure is particularly relevant to shower choice. Learn more about our wet room and shower installation work.
Electrical work in a bathroom is part of the technical project, not an afterthought. Because the room is a wet environment, it needs to be planned early and carried out appropriately by qualified electricians.
General lighting, task lighting at the vanity and mirror lighting work together. Positions should be planned with the layout so lights and mirrors line up with where they're actually needed.
Extractor fans need power, a suitable position and a route to the outside, which is easiest to plan before ceilings and walls are closed.
Heated towel rails and underfloor heating need to be decided early, as they affect pipework or cabling, floor build-up and the controls you'll use day to day.
Switches, controls and fittings must suit a wet room environment. The exact requirements should be established for the specific bathroom and installed appropriately.
Bathrooms produce more moisture than almost any other room, so ventilation should be considered as part of every renovation. Without effective moisture removal, condensation can form on cold surfaces and contribute to mould and damage to finishes over time.
Extractor ventilation is the usual solution, and the right approach depends on the room size, its layout, whether there's a window and how the bathroom fits into the ventilation of the wider home.
Irish Building Regulations include requirements relating to ventilation. The appropriate solution depends on the dwelling and the scope of work.
The best finish is one that suits where it's installed, how the room is used and how much maintenance you want. Product suitability depends on the location and the manufacturer's requirements.
Porcelain is dense and hard-wearing, which suits floors and showers; ceramic is often used on walls. Both come in a wide range of finishes.
Marble, limestone and other stone bring character but generally need sealing and more careful maintenance than porcelain.
Fewer grout lines can give a calm, seamless look, but large formats need very flat, well-prepared substrates.
Grout colour and type affect both appearance and cleaning. Silicone is used at movement joints and junctions.
Floor finishes in wet areas should be chosen with slip resistance in mind, especially in showers and wet rooms.
Not every wall needs tiling. Feature surfaces and suitable bathroom paints or panelling can be used where conditions allow.
Good bathroom storage keeps surfaces clear without eating into usable floor area. That balance matters most in small Dublin bathrooms and ensuites, where a bulky unit can make the room harder to use.
Recessed niches and wall-hung units need to be coordinated with the wall construction and pipe routes, which is another reason storage is planned with the layout rather than added at the end.
Dublin's housing spans many periods, and the property itself shapes what a bathroom renovation involves.
Older properties can combine original features with ageing services, uneven surfaces and earlier alterations. Each house differs, so the existing building fabric should be assessed carefully and approached in a measured way. Protected structures can carry additional requirements.
Terraced houses often have compact bathrooms, tighter access for materials and established plumbing routes, so layout efficiency matters from the start.
Many semi-detached homes need a hard-working family bathroom and, often, an ensuite, with practical layouts and generous storage.
Apartment bathrooms are usually compact, and work needs to respect existing building services and any rules set by the management company or building owner.
Bathrooms from these decades often have dated suites, finishes and services, which creates a good opportunity to rethink the layout for modern use.
Some homeowners renovate the bathroom before moving in, often as part of a wider renovation, so the work is done before the house is furnished and occupied.
No option is better for every home. The right choice depends on the space available, the drainage, who uses the bathroom and how.
Suits households that value bathing or need a family-friendly setup, particularly with young children. A shower over the bath can combine both in a smaller room.
Can create a more open, uncluttered layout and easier step-in access, depending on the space available and the drainage arrangement.
Provides a fully integrated shower area, but requires especially careful planning of waterproofing, drainage and floor falls across the room.
Needs more floor area, but can suit larger family bathrooms where different members of the household prefer different options.
A successful small bathroom comes from the whole layout working together rather than from a single trick. Tile size, colour or a bigger mirror can help, but only when the layout, fixture proportions and storage are already right.
Compact vanity units and wall-mounted storage free up floor space. Shower glass placement and the door swing decide how easy the room is to move around. Layered lighting, well-placed mirrors and visual continuity across walls and floor make the room feel calmer, and adequate ventilation is essential in a small volume.
Once old tiles, sanitaryware and finishes are removed, conditions that were previously hidden can sometimes become visible. This doesn't happen in every bathroom, but depending on the property, it may include:
Assessing these conditions before walls and floors are closed again is important, because the new finishes will depend on what sits underneath them. Any findings that affect the scope are discussed with you before work continues.
Routine internal bathroom refurbishment is generally a different matter from development involving extensions, structural changes, external alterations, material changes or protected structures. Whether consent is needed depends on the property and the proposed work.
Planning permission and Building Regulations are separate matters. Depending on the scope, Irish Building Regulations can be relevant to areas such as ventilation, drainage, electrical work, materials and workmanship.
Protected structures and properties subject to conservation restrictions may require additional consideration, even for internal works. Read our guide to planning permission for home renovations in Dublin for wider context.
Project-specific adviceRequirements vary by property and project. Where they are uncertain, homeowners should obtain project-specific professional or local-authority advice.
Many homeowners can stay in the house during bathroom works, particularly if another working bathroom remains available. If the bathroom being renovated is the only one, there will be periods when it can't be used, and water or electricity may need to be turned off at certain stages.
How practical it is depends on:
Short answerThere is no single price or timeline that accurately represents every bathroom renovation. A compact like-for-like refit and a full redesign involving relocated plumbing, waterproofing and premium finishes are fundamentally different projects.
Every bathroom renovation in Dublin is unique, so we don't publish fixed prices or set delivery dates. Once we've reviewed your space, your chosen finishes and the scope of plumbing, electrics and tiling involved, we put together a fully tailored quotation and a realistic completion schedule.
You don't need to know the technical details. Thinking about these points helps RSM translate your priorities into a practical project scope.
Even a relatively small bathroom can involve several coordinated disciplines. Each one usually depends on the previous stage being completed correctly: tiling relies on sound preparation and waterproofing, waterproofing relies on first-fix plumbing being in the right place, and glass is measured only once the tiling is finished.
When one team plans the sequence, there's less waiting between trades and less risk of one stage undoing another. If the bathroom is part of a wider renovation project, it can be planned alongside the rest of the house, including a new kitchen.
From the first review of your bathroom through to handover, the project is planned and delivered as one coordinated job.
Finishes and fittings are selected to suit the design, the room and the way it will be used.
Underfloor heating can be planned into the floor build-up where it suits the bathroom and your heating arrangement.
Plumbing, electrical work, waterproofing, tiling and fit-out are sequenced so each stage is ready for the next.
Access routes are protected and work areas are cleaned down at the end of each day.
Every quotation is based on the reviewed space and the agreed scope, not a one-size-fits-all price.
Bathroom transformations from Dublin homes in Sandymount, Ranelagh and Rathgar, from a compact ensuite to a family bathroom and a period cloakroom.
BeforeAfterA dated 1980s ensuite reborn as a hotel-style spa with book-matched marble walls, a walk-in glass shower and a backlit walnut vanity.
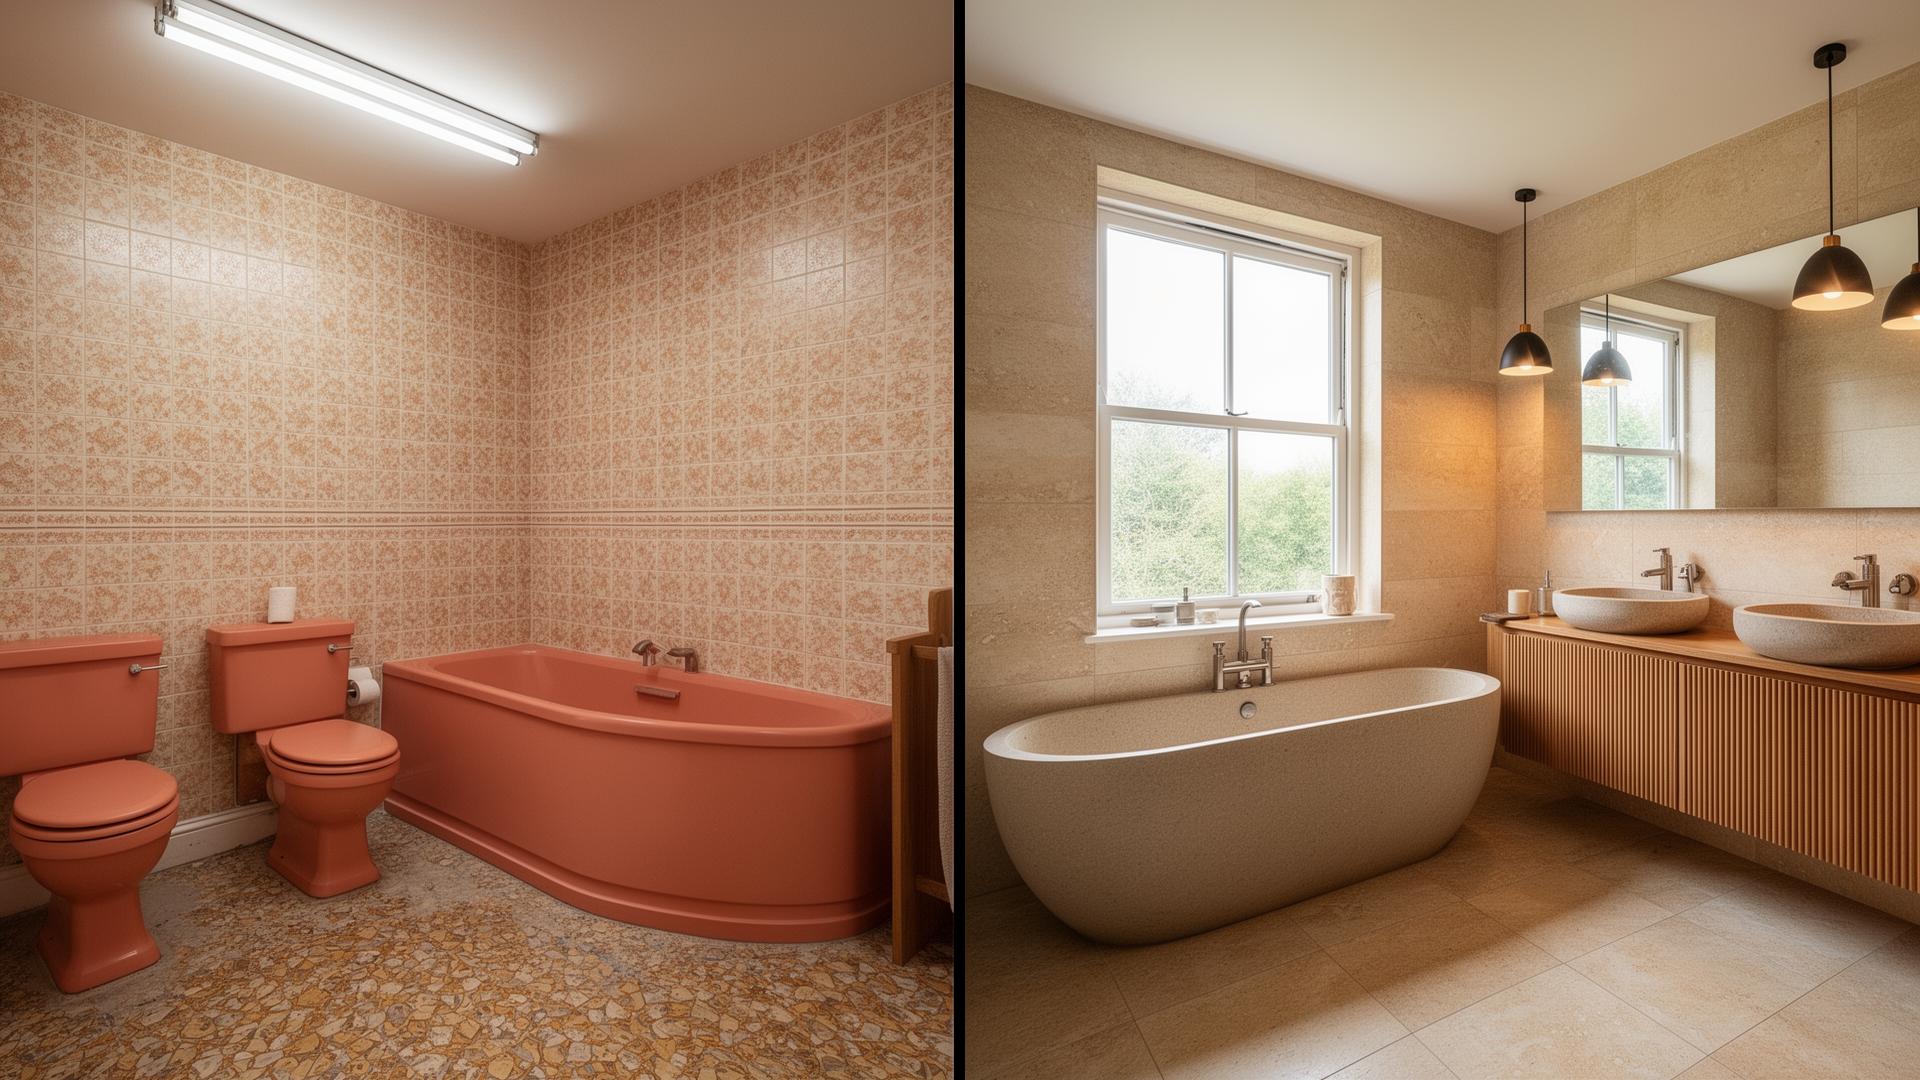 BeforeAfter
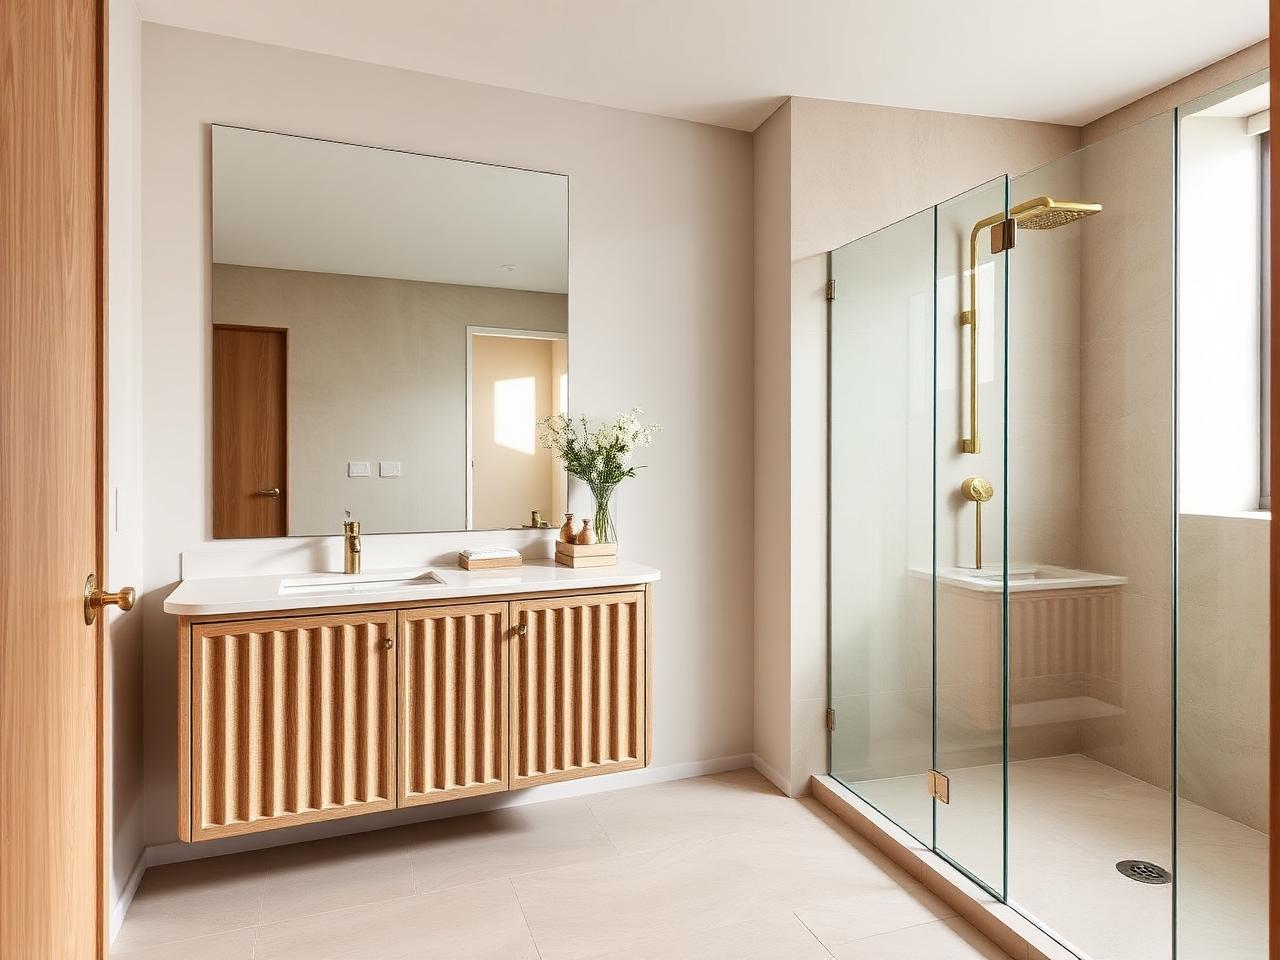
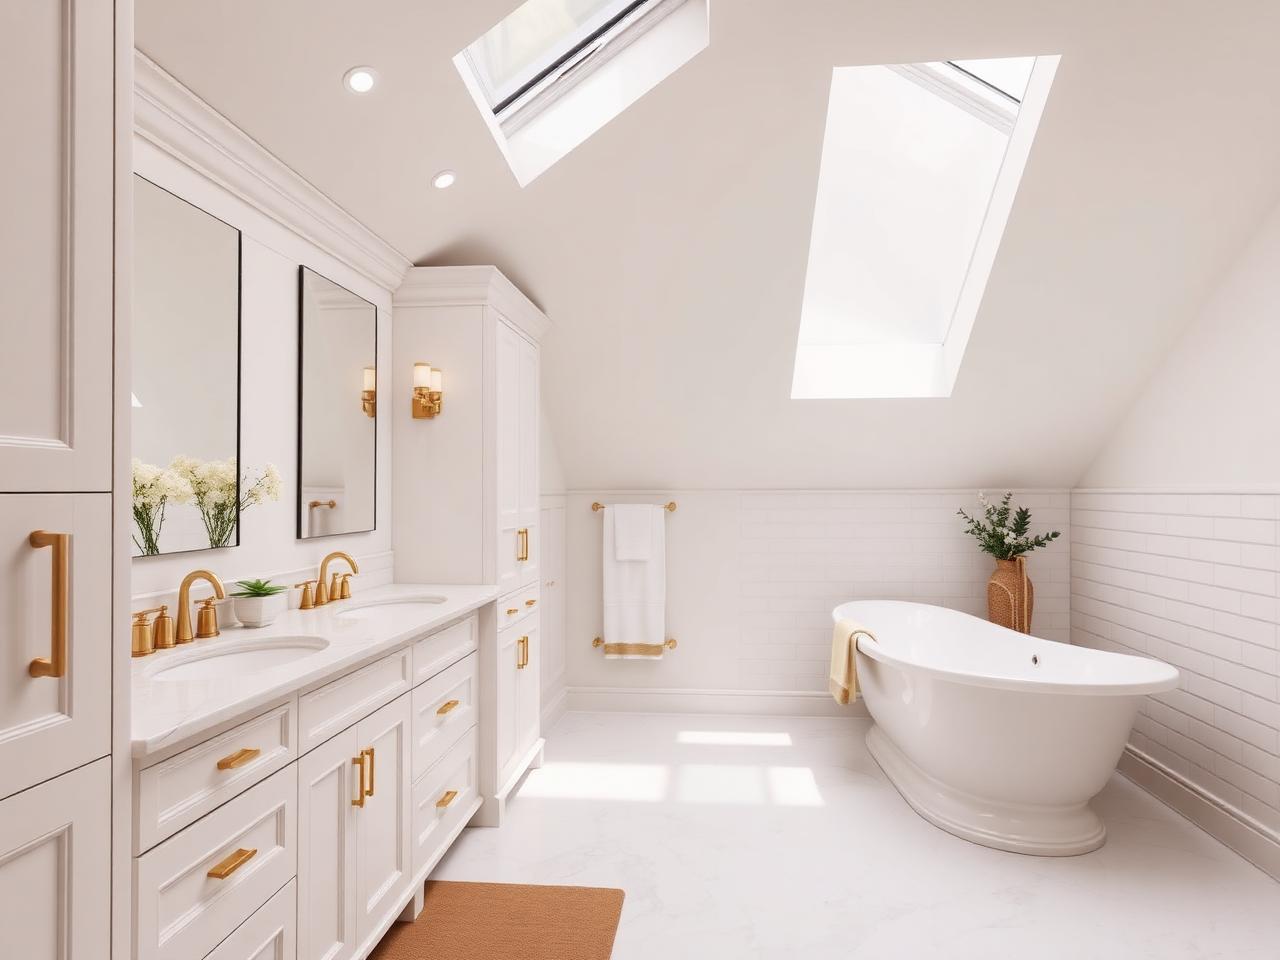
A tired salmon-pink suite replaced with a freestanding stone bath, twin fluted-oak vanity and travertine-look porcelain tiles.
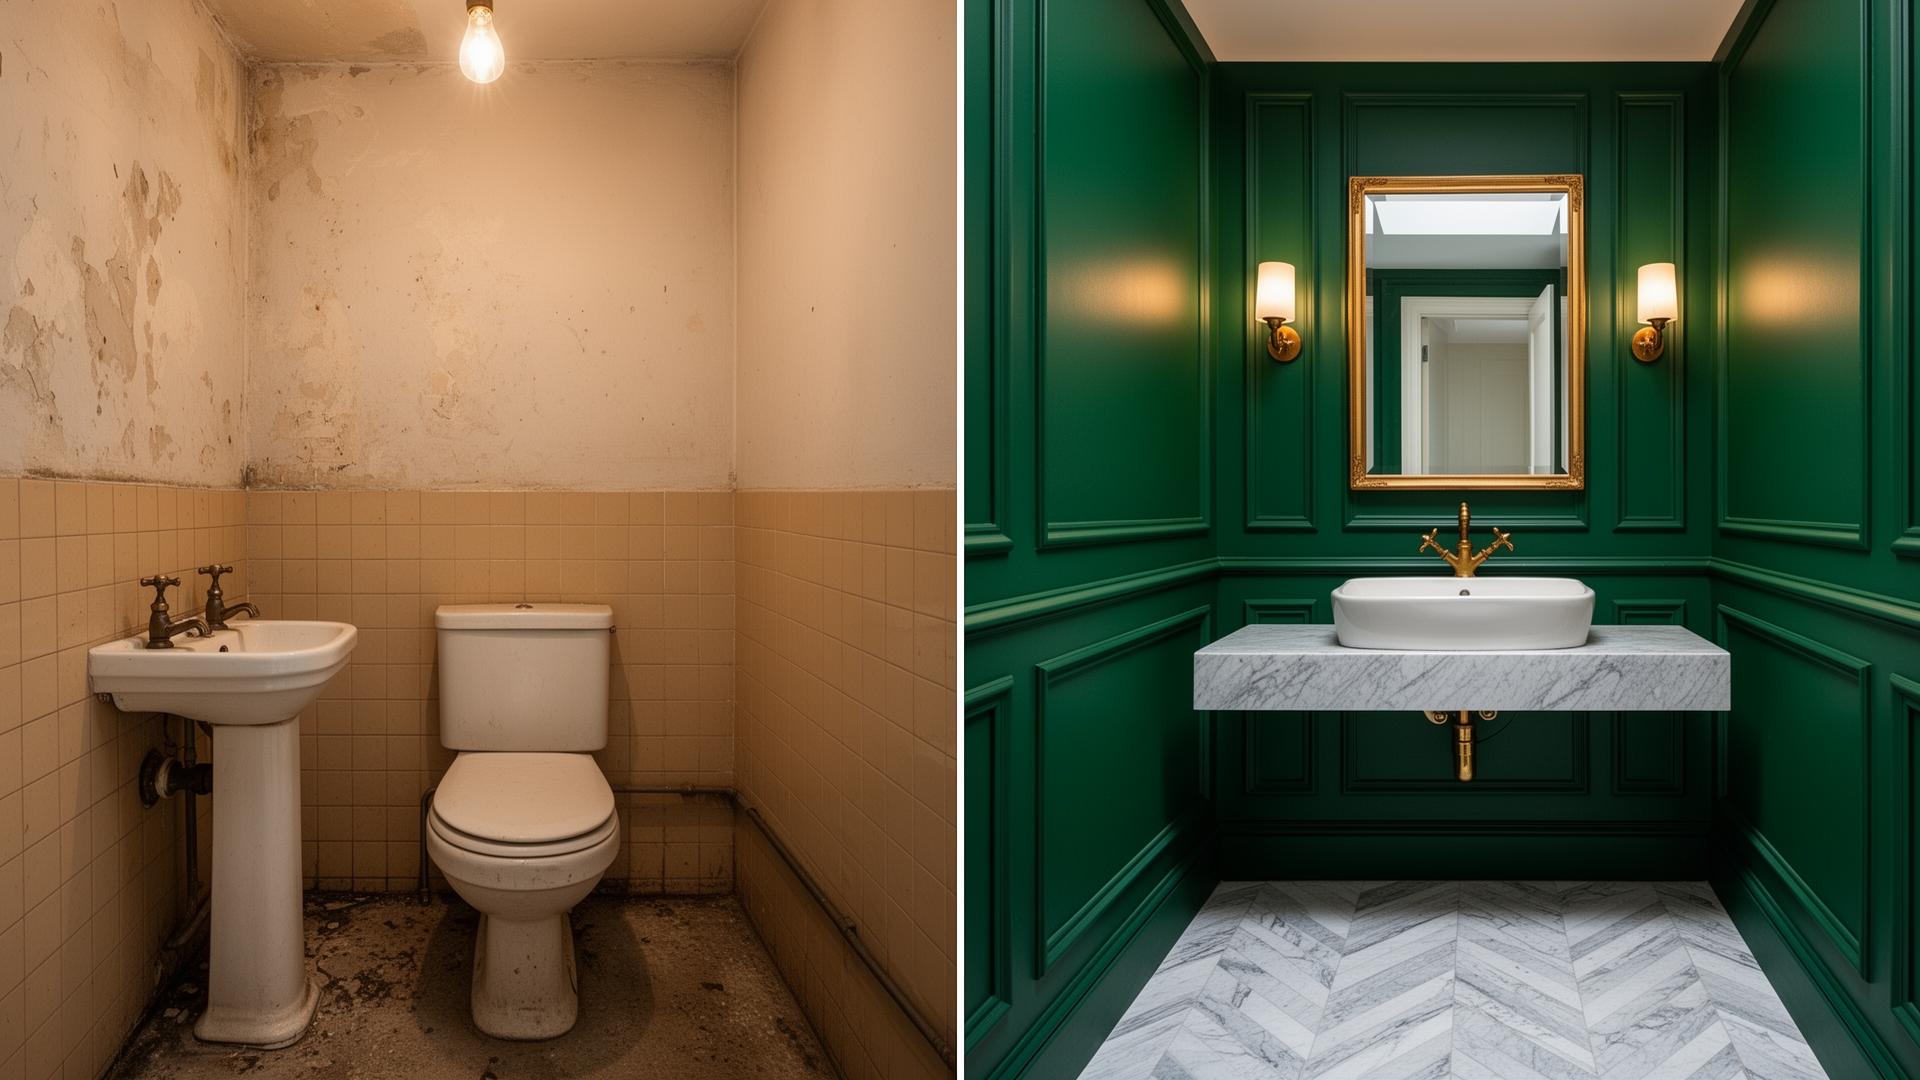 BeforeAfter
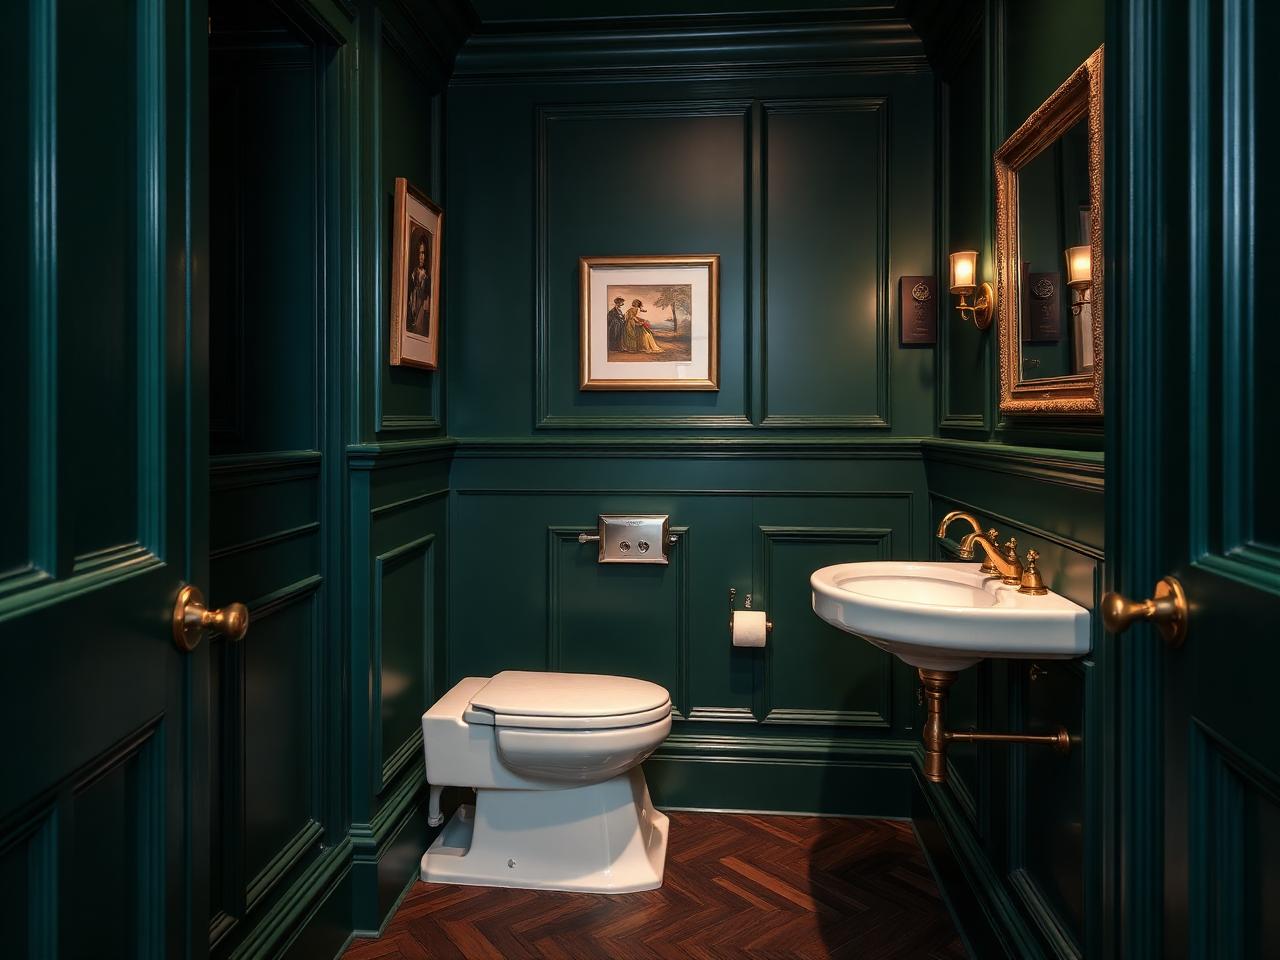
A neglected downstairs WC transformed into a jewel-box cloakroom with deep emerald panelling, marble vanity and brass detailing.
Finished bathrooms, ensuites and cloakrooms, from marble walk-in showers to freestanding baths and panelled period spaces.

There is no single price that fits every bathroom renovation in Dublin. The cost depends on the size of the room, its existing condition, whether plumbing moves, the waterproofing and electrical scope, and the tiles, sanitaryware and storage you choose. RSM prepares a tailored quotation after reviewing the space and the agreed scope.
The duration depends on the scope. A like-for-like refit and a full redesign with relocated plumbing, wet-room waterproofing and bespoke finishes are very different projects. Conditions found during strip-out and product lead times can also affect the programme, so a realistic schedule is set once the project has been assessed.
A full bathroom renovation can include strip-out, plumbing and drainage, electrical work and lighting, ventilation, waterproofing, wall and floor preparation, tiling, sanitaryware, vanity and storage, then sealing, snagging and handover. Not every bathroom needs every element; the scope is based on the existing room and the agreed specification.
Yes. RSM coordinates the plumbing, electrical work, waterproofing, tiling and final fit-out as part of one managed bathroom project, so each stage is sequenced correctly and you don't have to organise separate trades yourself.
In many cases, yes, particularly if another working bathroom is available in the house. Whether it's practical depends on water and electrical shut-offs, dust and noise, access routes, your household's needs and how extensive the strip-out is. These points are discussed during planning.
If the bathroom being renovated is the only one in the house, there will be periods when it can't be used. How long and how often depends on the scope and sequencing. Some households arrange alternative facilities or stay elsewhere for part of the work; this should be planned before work starts.
Yes. Small bathrooms and ensuites benefit most from careful planning: efficient layouts, the right fixture proportions, wall-mounted or compact storage, good lighting and ventilation, and attention to how the door and shower glass move within the room.
Often, yes, where the space, drainage and floor construction allow it. A bath-to-shower conversion needs the shower tray or floor, waste, waterproofing and glass position planned properly rather than simply dropped into the old bath footprint.
A walk-in shower usually sits on a tray or a defined shower area with a glass screen. In a wet room, the shower is part of the room's floor, which is waterproofed and falls to a drain. Wet rooms need more extensive waterproofing and careful drainage design.
Showers and other wet areas need waterproofing behind the finished surfaces. Tiles and grout are decorative and hard-wearing, but they are not a complete waterproof barrier on their own. The appropriate approach depends on the area, the substrate and the products used.
Very important. Bathrooms produce a lot of moisture, and without effective ventilation this can lead to condensation and mould. Irish Building Regulations include requirements relating to ventilation, and the right solution depends on the room, the dwelling and the scope of work.
Usually, yes, but moving the WC, shower or bath can significantly change the plumbing and drainage scope. The WC in particular depends on its soil connection. Keeping fixtures near existing services can sometimes simplify a project, but every property is different.
Underfloor heating can often be added when the floor is being taken up anyway. Whether an electric or water-based system suits best depends on the floor construction, the heating system in the house and the finished floor height.
Routine internal bathroom refurbishment is generally different from development that involves extensions, external alterations or protected structures, which can require planning consent. Building Regulations are a separate matter. Requirements depend on the property and the proposed work, so get project-specific advice where you are unsure.
Yes. Bathrooms in period homes may involve older services, uneven walls and floors, original features and earlier alterations, so they need a measured approach. If the house is a protected structure, additional requirements may apply and should be established before work starts.
It helps to think about your preferred layout, bath or shower, storage, fixture style, finishes, lighting, heating and any accessibility needs, and whether another bathroom will be available during the work. You don't need technical answers; RSM can help turn your priorities into a practical scope.