
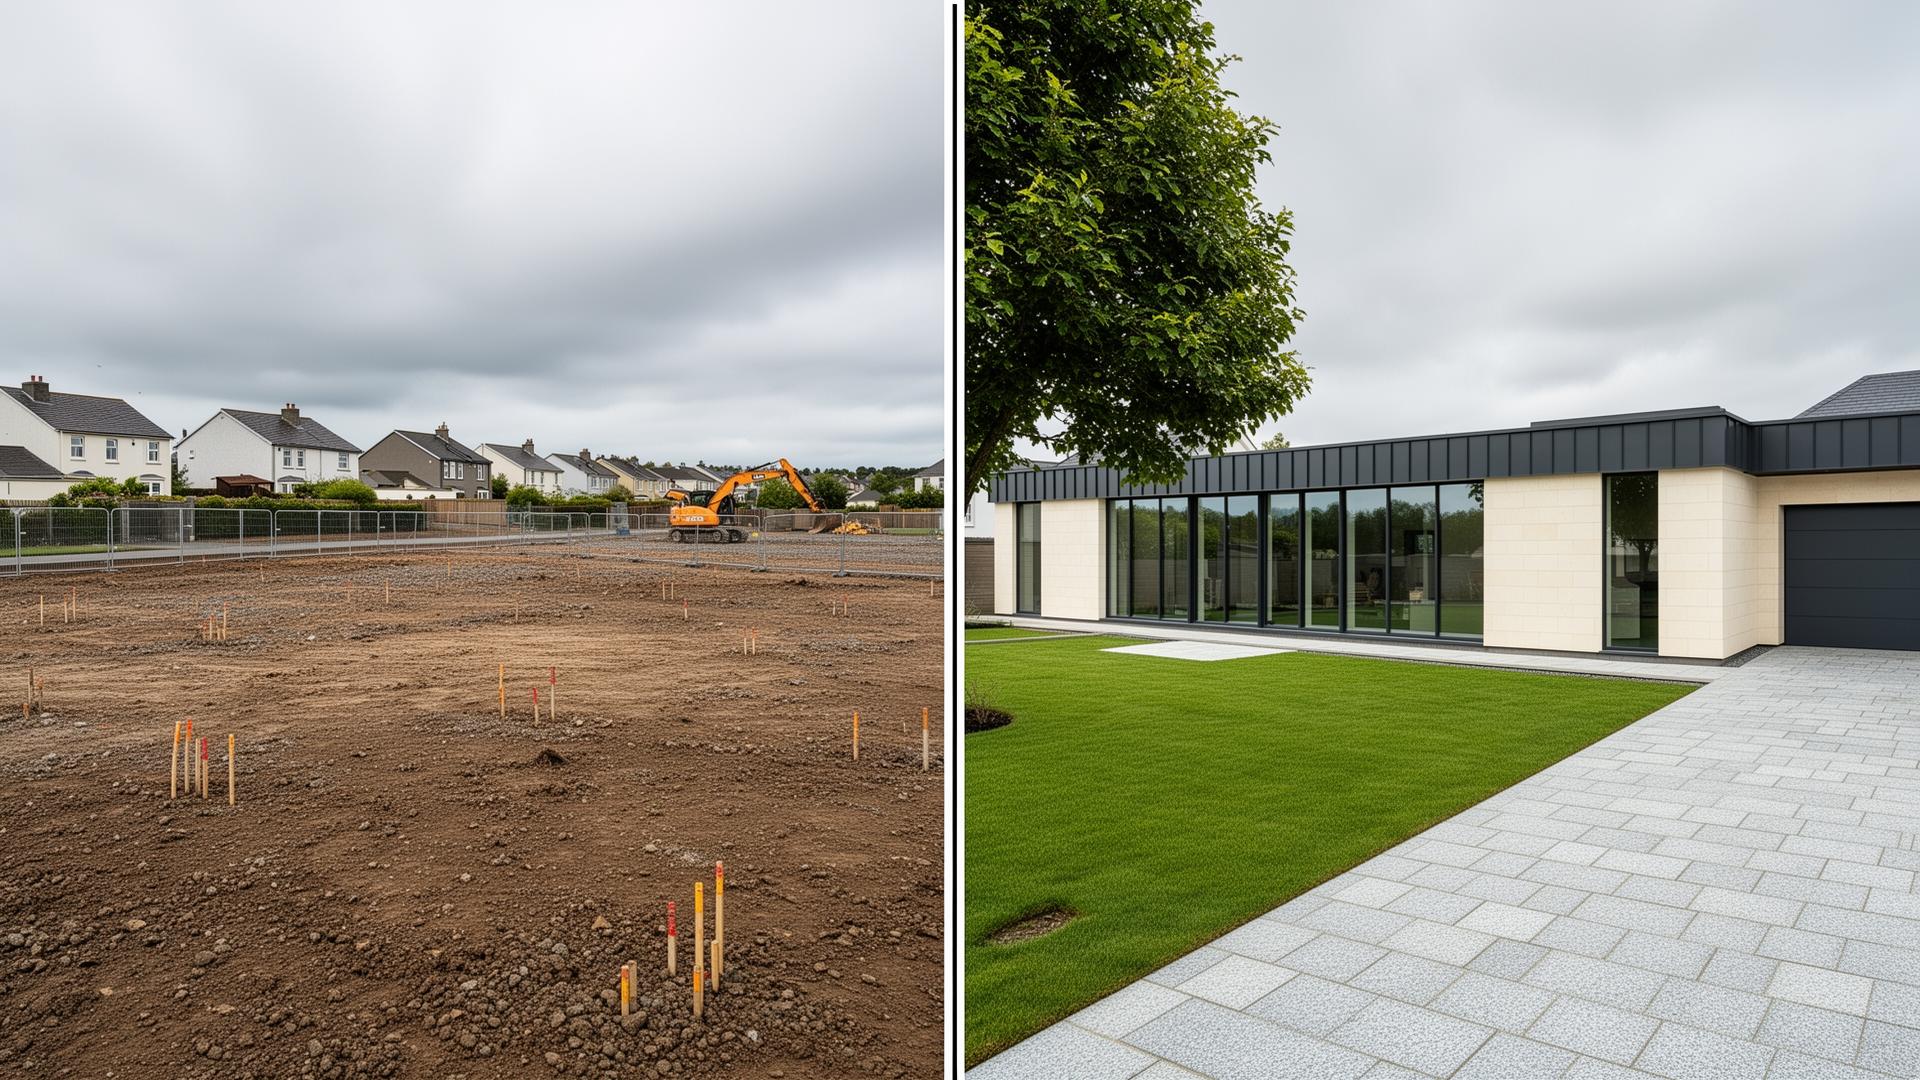
 BeforeAfter
Modern Bungalow Build — Malahide, Co. Dublin
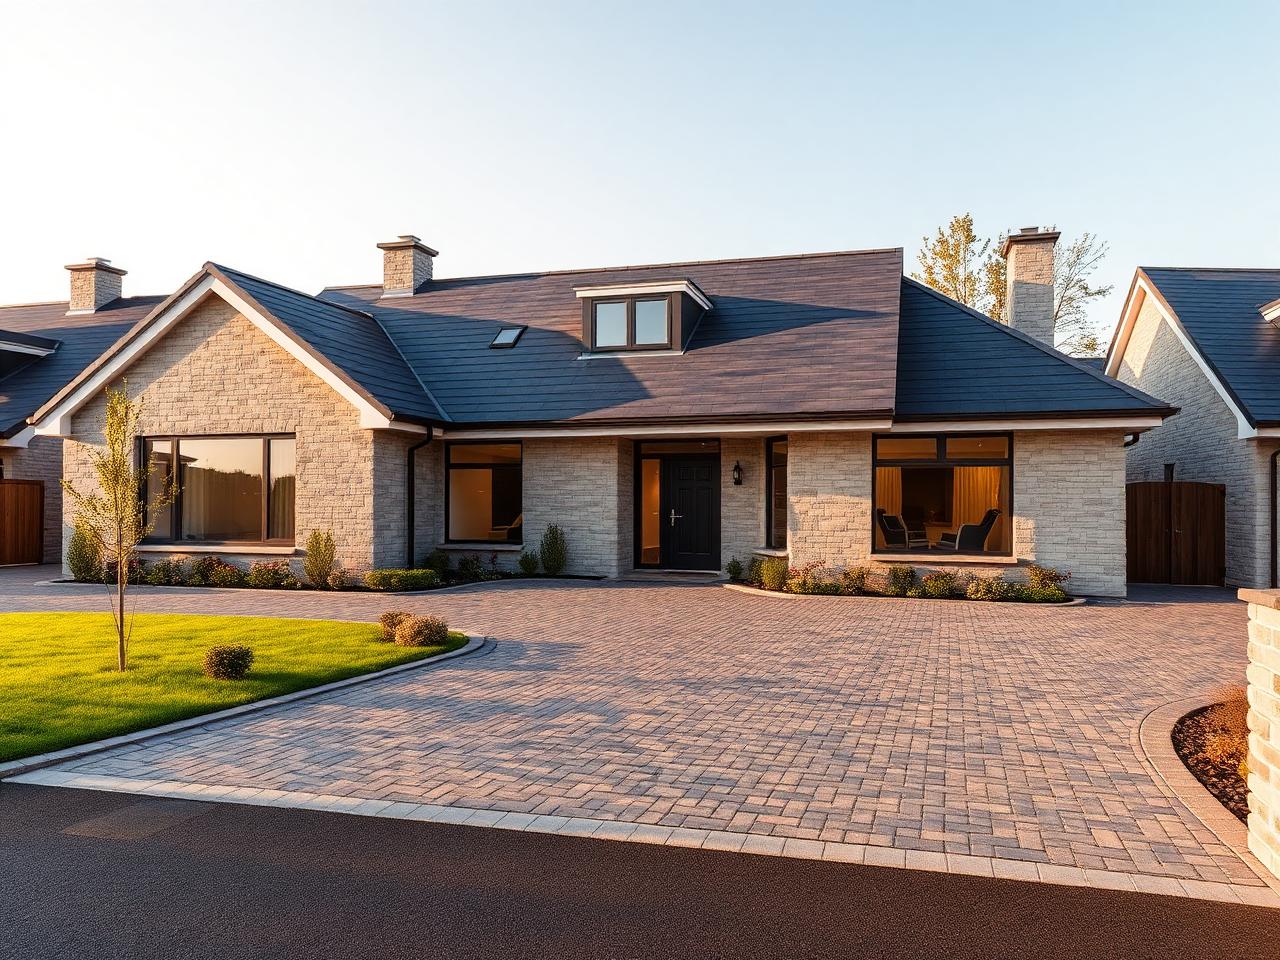
A bare suburban plot delivered as a long, low contemporary bungalow with limestone cladding, picture windows and granite driveway.
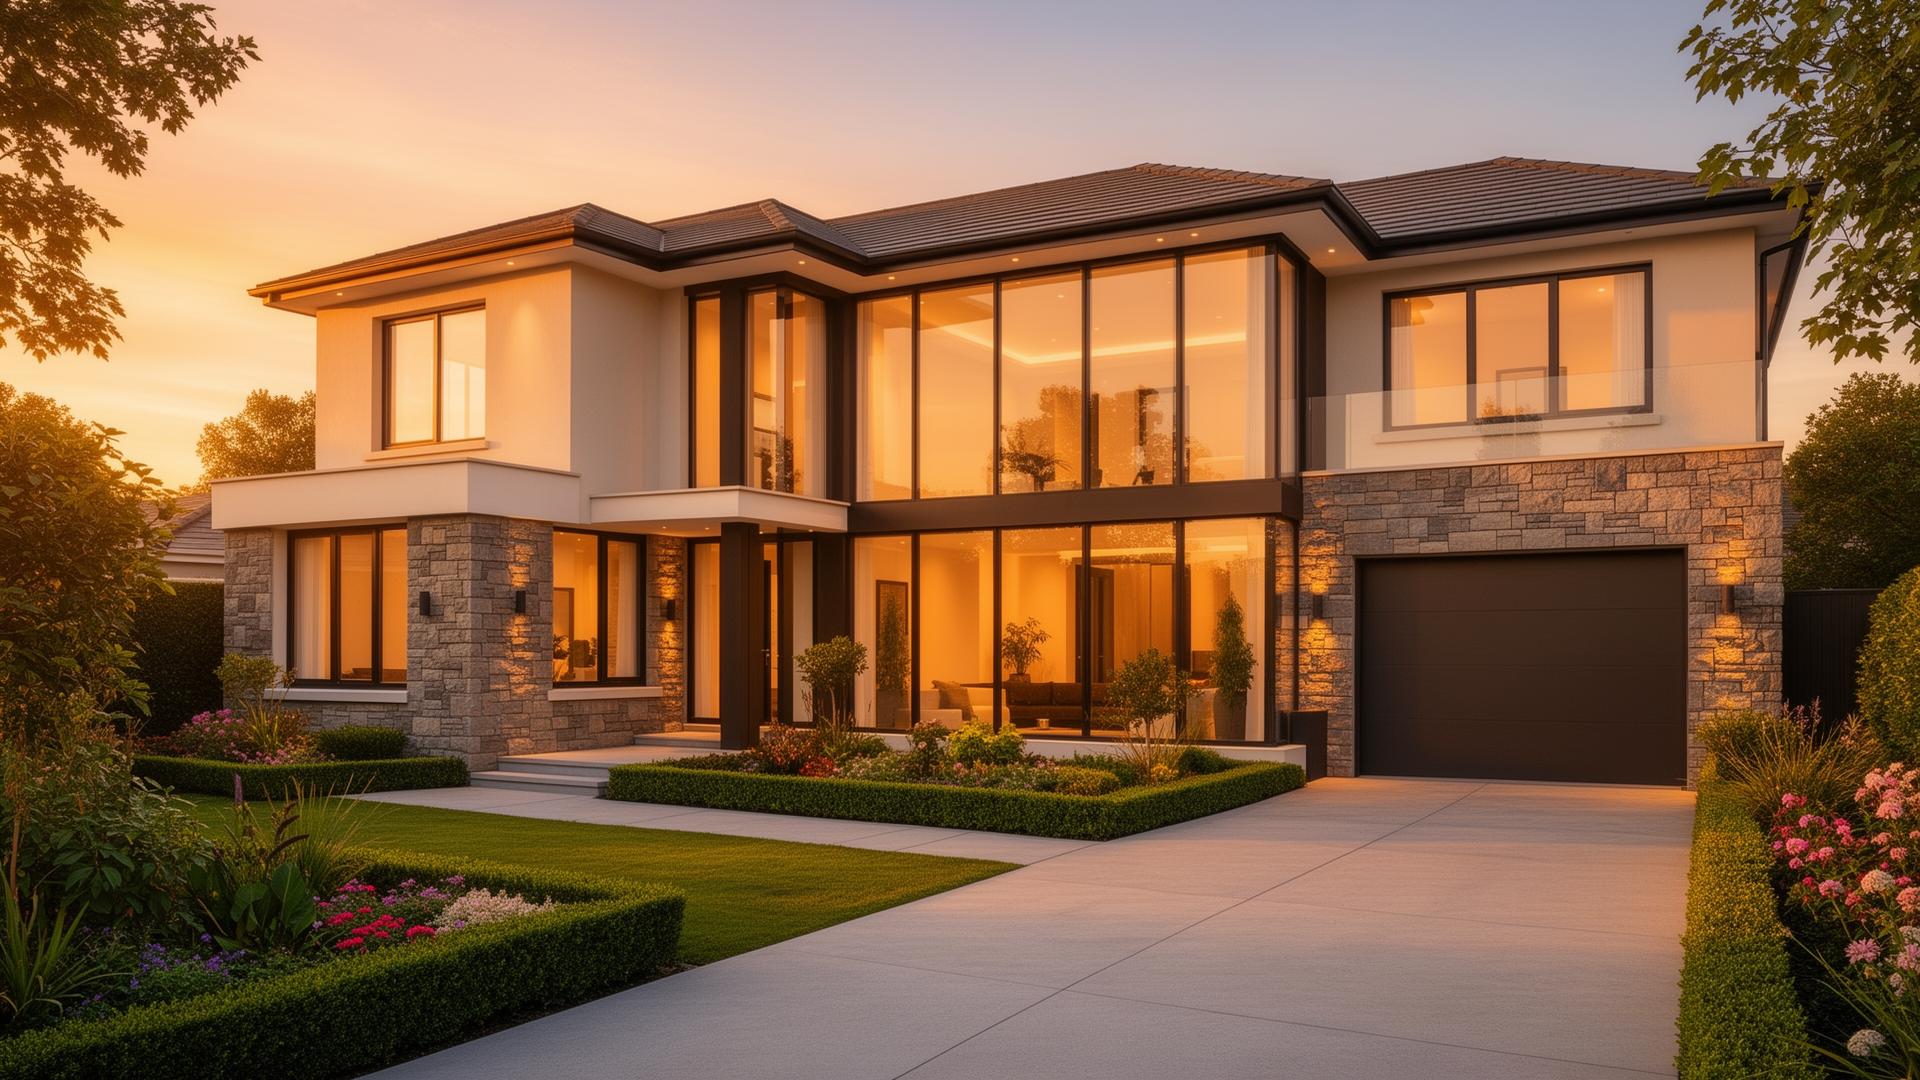
RSM Construction delivers fully managed new-build residential construction in Dublin, coordinating the construction stages from site preparation and groundworks through structure, building services, interior fit-out and handover.
Where appropriate, projects are coordinated with architects, engineers and other relevant professionals around the agreed construction scope.
A new house build in Dublin is a sequence of connected stages, not simply walls and a roof. Depending on the project, new home construction can involve site assessment, design and planning coordination, groundworks, foundations, the structure, roof and external envelope, windows and doors, insulation, airtightness, ventilation, plumbing, electrics, heating, interior fit-out, external works, testing, snagging and handover.
Decisions made during design and the early construction stages shape everything that follows. Foundation and drainage choices affect the structure; service routes affect the finishes; insulation and airtightness details affect how comfortable and efficient the finished home is.
That's why experienced house builders in Dublin plan the whole sequence before work starts. If you're improving a home you already live in rather than building new, see our complete house renovation or home extension in Dublin services instead.
A fully managed build draws on many disciplines. These are the stages a complete project can cover.
Reviewing the site, the approved drawings and the specification so responsibilities, sequencing and key decisions are clear before work begins.
Site setup, clearance where required, setting out, excavation, service routes and drainage preparation.
Foundations and the ground floor construction built to the project's structural design, with moisture protection and service entries coordinated.
External and internal walls, upper floors, structural steel where designed, stairs and the roof structure, using the construction system set out in the approved design.
Roof coverings, external wall finishes and the details that keep the house weather-tight and help insulation and airtightness work continuously.
Installation of windows and doors with careful detailing at the junctions, which matter for weather protection, comfort and energy performance.
Water, drainage, heating, hot water, electrics, data and controls routed and installed in coordination with the structure.
Insulation, the airtightness layer and the ventilation system planned together, so the house performs as one system.
Partitions, plastering or drylining, internal doors, stairs and joinery that turn the structure into rooms.
Kitchen and bathroom installation, tiling, flooring, painting and final fixtures, where they form part of the agreed scope.
Driveways, paths, boundaries, landscaping and external drainage, depending on the project.
Testing and commissioning of systems where applicable, final inspections, snag correction and handover of the finished home.
The exact scope of a new-build project depends on the site, approved design, construction method, specification and responsibilities agreed between the homeowner, builder and project professionals.
Owning a plot is the starting point, not the go-ahead to build. Before construction begins, the site, design, approvals, responsibilities and programme should be established so the build can proceed in a planned way. Not every site needs the same investigations, but these are the areas to work through:
Key pointA well-prepared construction package reduces the number of major design decisions that need to be made after work begins.
Every site shapes the house that can be built on it and how it can be built. Size, levels, access and the surrounding properties all affect design, logistics and construction. Some matters, such as ground conditions or drainage, need input from architects, engineers, surveyors or other relevant professionals.
Practical points like how materials will be delivered and stored, and how machinery reaches the build area, matter as much as the design itself, particularly on tighter Dublin sites.
A new dwelling will generally involve the planning system, and the exact requirements depend on the site and the proposal. Planning considers how the house relates to its surroundings: the site context, design, scale, height, orientation, access, parking, neighbouring properties, local planning policy, services and landscape.
Planning permission and Building Regulations / Building Control are separate processes. Planning deals with whether the development is acceptable; Building Regulations deal with how the building is constructed.
RSM can work alongside your design and planning team and construct from the approved project documentation. Planning decisions rest with the planning authority, and no outcome can be guaranteed. For wider context, read our planning permission guide.
Building Control is the system that oversees compliance with the Building Regulations, and it is separate from planning permission. Before work starts, a Commencement Notice is generally submitted to the building control authority, typically through the Building Control Management System (BCMS).
Depending on the project and applicable Building Control requirements, this stage can involve identifying the project participants, providing construction documentation and setting out who is responsible for design, construction and compliance. The specific route should be confirmed by the appropriate professionals for each project.
Groundworks are the early construction activities that prepare a site for the building structure. Depending on the project, they can include site clearance where required, setting out, excavation, temporary works where applicable, service routes, drainage preparation, formation levels, foundation preparation and site access. Good coordination here matters, because much of this work is difficult to change once the structure rises.
Foundations transfer the weight of the house into the ground, so they must be based on the structural design and the actual site conditions. No foundation type is best for every site; the appropriate solution is established from project-specific design and site information.
The substructure also brings together the ground floor construction, damp and moisture protection, drainage and the points where services enter the building, all of which need to be coordinated before the floor is completed.
Read more in our article on concrete foundations.
Once the foundations are complete, the main structure takes the house up to its full form. This can include external walls, internal structural elements, upper floors, structural steel where designed, openings, stairs and the roof structure.
The construction system depends on the approved design. Masonry, timber-frame and other approved systems each have their own sequencing and detailing requirements; none is right for every house.
The building envelope is the outer shell that separates inside from outside: the roof, external walls, windows and doors. It works best when treated as one system rather than a set of separate products.
The roof covering and its details keep water out and form part of the insulation and airtightness line.
Walls carry insulation and finishes, and must manage moisture as well as heat.
Their performance depends heavily on how they are installed and sealed into the wall.
Where elements meet, continuity of insulation and airtightness is easily broken, causing thermal bridges.
New dwellings in Ireland are subject to Building Regulations relating to energy performance. An energy-efficient new build comes from fabric performance, insulation, airtightness, attention to thermal bridging, efficient heating and controls, planned ventilation and renewable energy contribution where applicable.
Every new home receives a BER assessment, and its final performance depends on the design, specification, systems and that assessment. No specific rating should be assumed in advance. Read about energy performance and the Building Regulations.
Good insulation on its own doesn't guarantee a well-performing house. If air leaks through gaps at junctions, around windows and doors, or where pipes and cables pass through the airtight layer, heat is lost and comfort suffers.
Insulation continuity, airtightness and thermal bridging are decided at the details. They depend on coordination between trades and careful construction quality, especially at service penetrations that are easy to overlook once the walls are closed.
Modern energy-efficient homes need planned ventilation. As airtightness improves, a controlled way to bring in fresh air and remove moisture becomes essential.
Ventilation has to serve the whole house: removing moisture from bathrooms and kitchens and providing fresh air to bedrooms and living spaces. The appropriate system depends on the home and its design, and it should be commissioned where required so it works as intended.
Heating should be designed around the home's actual energy demand, which depends on its insulation and airtightness. Early planning covers the heat source, how heat is distributed, hot water, controls and zoning. Heat pumps are one relevant modern option, alongside renewable systems where applicable; the right choice depends on the project design and the applicable requirements.
Water supply, internal plumbing, wastewater, rainwater drainage, bathroom and kitchen services, plant space and external connections. Routes should be coordinated early with the structural and architectural design so they don't clash later.
Socket and lighting positions, kitchen and bathroom requirements, external lighting, internet and data, security, heating controls, smart-home infrastructure and EV charging preparation where appropriate. These are easier and cleaner to settle before plastering.
First fix is the hidden work done before surfaces are closed up; second fix is the visible work installed afterwards. The exact trade sequence varies by project.
Work completed before plastering and finished surfaces, such as framing where relevant, pipework, wiring, ducting and service routes. It's hidden once the walls are closed, so it has to be right first time.
Visible fixtures and fittings installed later, such as sockets, switches, light fittings, sanitaryware, internal doors, joinery and final fittings.
Once the house is weather-tight and the services are in, the project moves to the finished interior. That can include plastering, internal doors, stairs, joinery, flooring, tiling, painting, decorating, lighting and final fixtures.
Where it's part of the agreed service, RSM coordinates both the construction and the final fit-out, including the kitchen fit-out, a complete bathroom fit-out and walk-in showers.
"Turnkey" should be defined by the actual contract and scope, not used as a vague label. For a fully managed turnkey house build in Dublin, the scope can potentially cover site works, structure, services, interior fit-out, the kitchen, bathrooms, finishes, snagging and handover.
ImportantThe exact inclusions should always be confirmed in the agreed project specification and contract.
Neither approach is right for everyone. The best choice depends on your experience, the time you have, the project's complexity and scope, your procurement strategy and your professional team.
The homeowner separately coordinates designers, suppliers and individual trades. This gives direct control, but takes significant time, knowledge and day-to-day involvement.
More of the construction stages and trades are managed around one agreed programme and scope, with a single point of coordination on site.
The stages below show how a typical build progresses. Durations vary by project, so none are fixed here.
We talk through your site, your plans, where the design and planning stand, and what you want from the finished home.
We review the site, access and the available drawings and information to understand what the build involves.
Where needed, we work alongside your architect, engineer and other professionals so the design can be built as intended.
Scope, specification, responsibilities, programme and procurement are agreed, and the relevant Building Control steps are addressed for the project.
The site is set up safely, set out and prepared, with excavation, drainage and service routes started.
Foundations and ground floor construction are built to the structural design and site conditions.
Walls, floors, steel where designed, stairs and the roof structure take the house up to its full form.
The roof is covered, windows and doors are installed and the building becomes weather-tight.
Pipework, cabling, ducting and service routes are installed before walls and ceilings are closed.
Insulation, the airtightness layer and the ventilation system are completed and checked at the junctions.
Plastering, joinery and internal doors are completed, followed by sockets, switches, fittings and fixtures.
The kitchen, bathrooms and other fitted spaces are installed and finished.
Driveways, paths, boundaries and landscaping are completed as agreed.
Systems are tested and commissioned where applicable, and snags are identified and addressed.
The finished home is handed over with the relevant operating information and project documentation.
Short answerTwo houses with the same floor area can have very different construction costs because site conditions, architecture, structure, building systems and finish specification may be completely different.
Every new home build in Dublin is bespoke, so we don't quote off-the-shelf prices or generic build durations. Following site assessment, design and planning review, we deliver a comprehensive cost plan and detailed construction programme. RSM quotations and cost plans reflect the actual project documentation and scope.
There is no universal timeline for building a house. It helps to separate the pre-construction period (design, planning, detailed drawings, procurement and Building Control steps) from the on-site construction period, which begins once work starts on site.
See how the stages fit together in our home construction timeline guide.
Changes can sometimes be made, but the impact depends heavily on when the change is requested. Early changes are usually easier. Structural changes need appropriate design review. Late changes can affect completed work, service changes after first fix can create rework, and material changes can affect procurement.
Whatever the change, it should be documented and agreed properly before the work proceeds.
Many of the most important parts of a new house end up hidden. Inspection, coordination and correct sequencing before work is covered up matter for that reason.
Depending on the project, systems and components may need testing, inspection or commissioning, including heating, ventilation, electrical systems, plumbing, controls, airtightness or energy-related testing where applicable, doors, windows and final finishes.
Final inspections, snagging and agreed corrections, system commissioning, keys and access, and operating information. Relevant project and compliance documentation should be provided as applicable to the individual build.
Sites across Dublin and Co. Dublin vary widely, and the type of site has a direct effect on logistics, design and construction.
Tight plots between existing buildings call for careful logistics: limited access, close neighbours, restricted delivery and storage space, and a well-planned construction sequence.
Suburban builds need to connect to existing infrastructure, manage access along residential roads and sit comfortably alongside surrounding homes.
More space brings more decisions about the house position, access, external works, utility routes and how the site is laid out around the home.
Exposed coastal sites can bring extra weather exposure, which may influence material choices, detailing and design. These factors are assessed for the specific site.
Not every design suits every site. Planning, site conditions and the design brief decide what is possible.
Clean lines, large glazing and open-plan living, designed around the site's orientation and views.
Single-storey living with a strong connection to the garden, suited to sites with the space and planning context to allow it.
Familiar forms and materials such as render and slate, combined with modern construction and layouts.
A practical, efficient form that provides family space on a more compact footprint.
A home designed specifically around the homeowner's brief and a particular site.
Where applicable and permitted, an existing building is replaced with a new home on the same site.
Clear answers to these questions make it easier to compare builders fairly.
Read our guide on how to choose a builder in Dublin, or meet our wider team of residential builders in Dublin.
The construction stages are planned and managed as one project, with the sequence agreed before work starts.
Inclusions, exclusions and responsibilities are set out in the agreed specification, so there is less room for confusion later.
Groundworks, structure, services and finishes are sequenced together, so each stage is ready for the next.
Where agreed, the same team carries the project from foundations through to kitchens, bathrooms and final finishes.
You get regular updates on progress, upcoming decisions and anything that affects the programme.
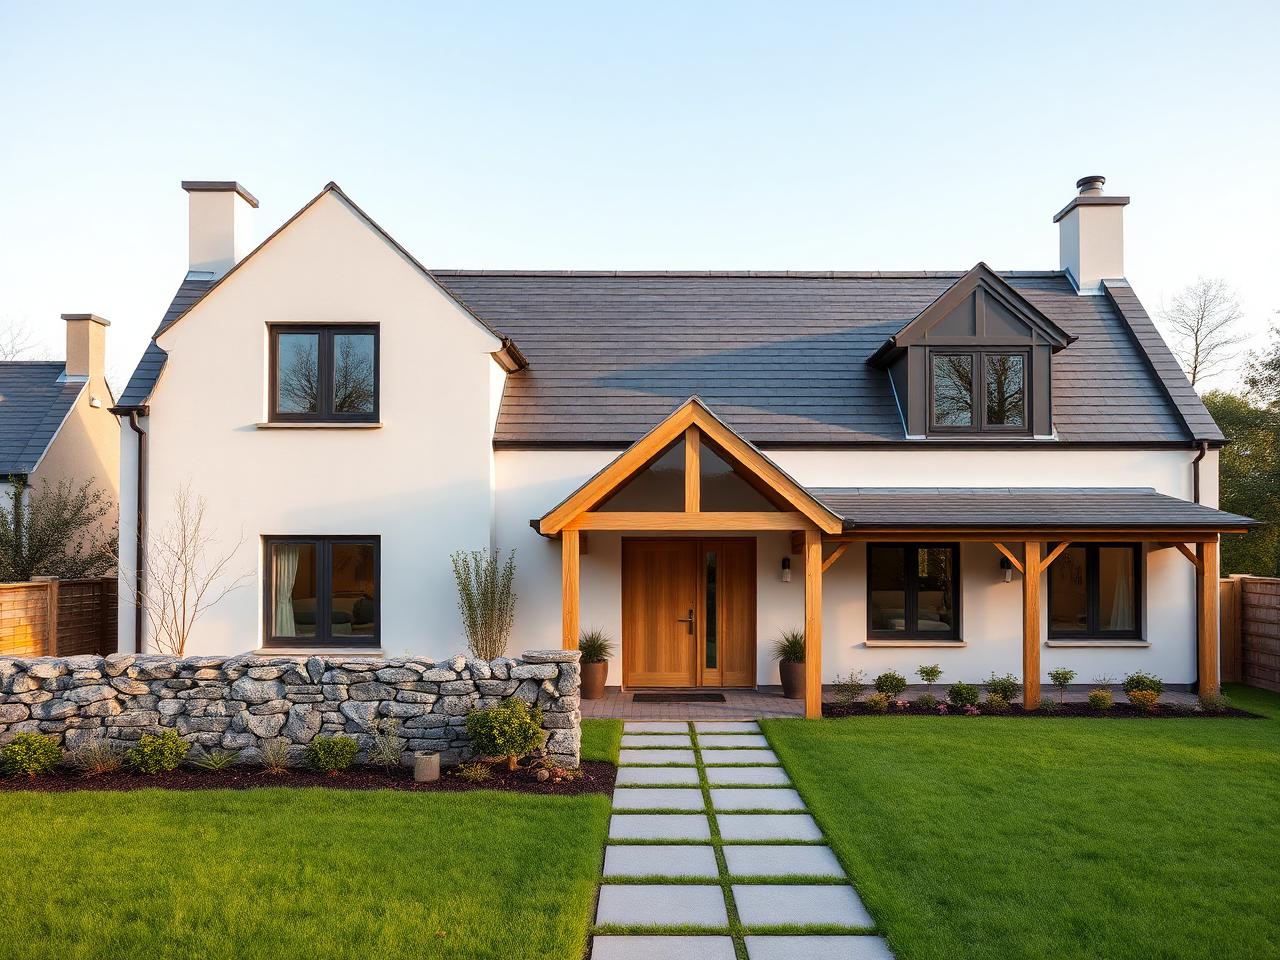
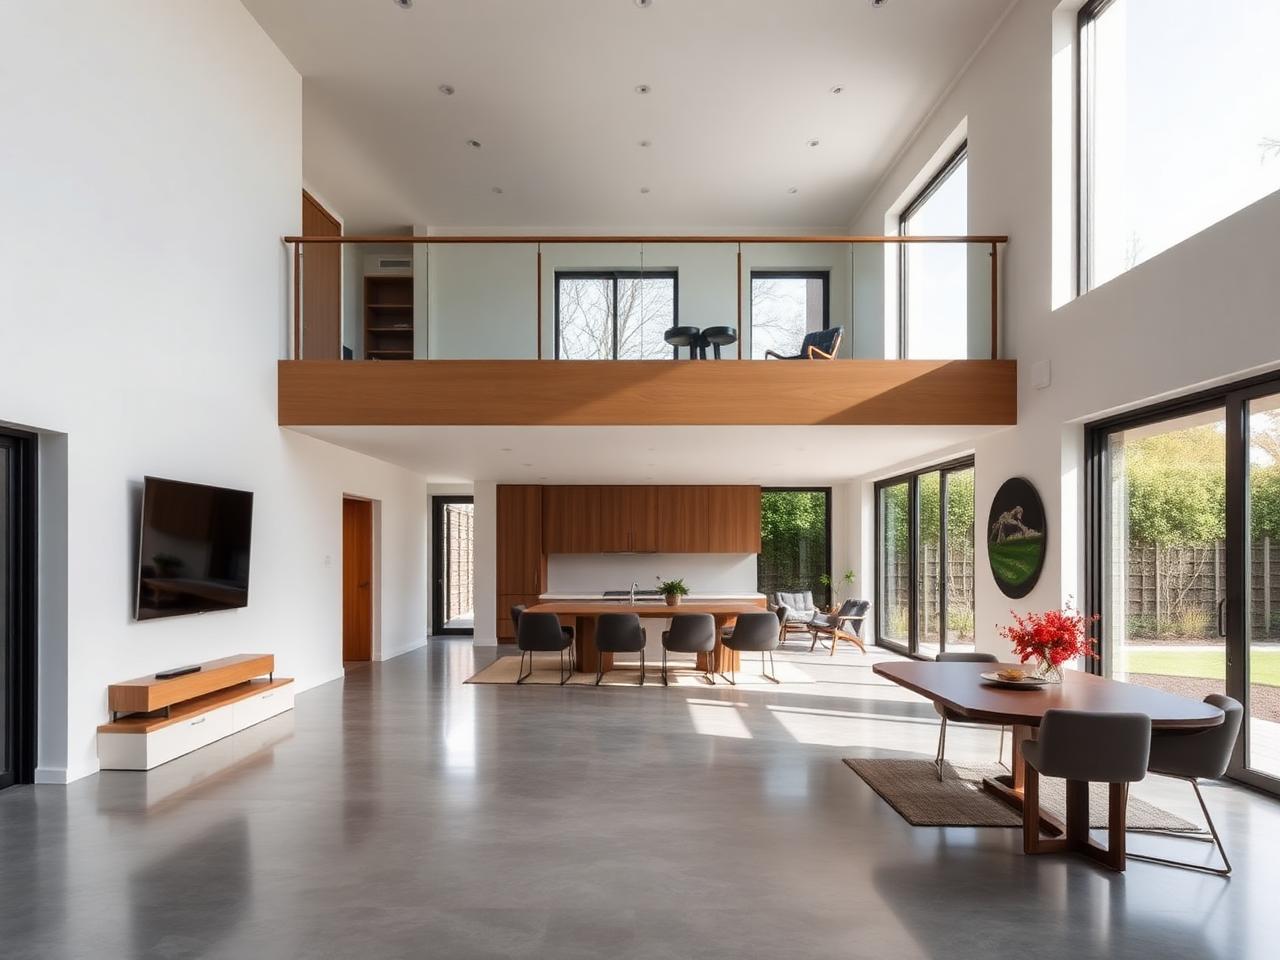
Our work centres on homes in Dublin, with genuine projects including Malahide, North County Dublin and Stepaside.
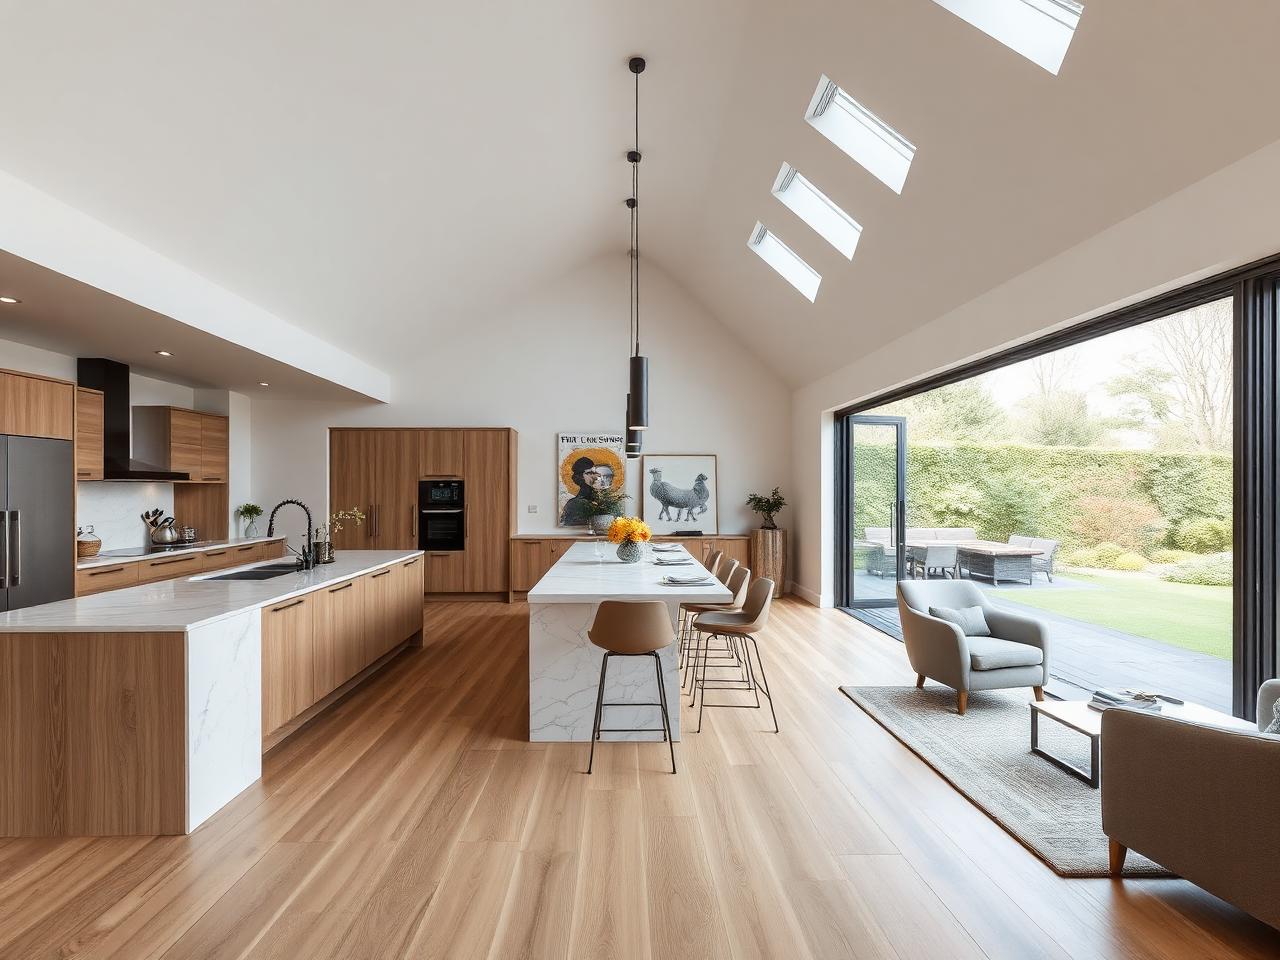
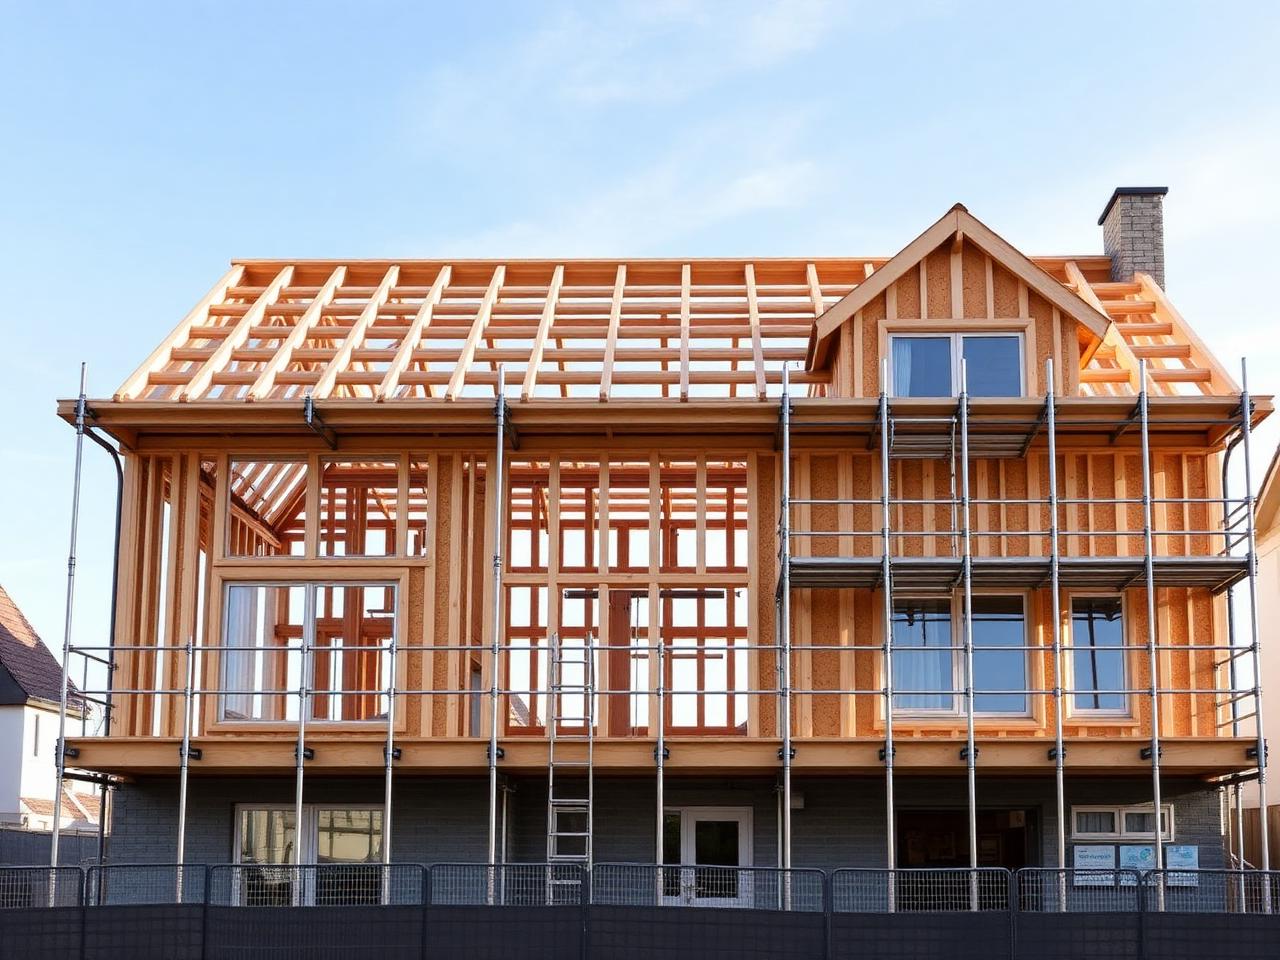
From bare plots to finished homes: a contemporary bungalow in Malahide, a farmhouse-style self-build in North County Dublin and a double-height timber-frame home in Stepaside.
BeforeAfterA bare suburban plot delivered as a long, low contemporary bungalow with limestone cladding, picture windows and granite driveway.
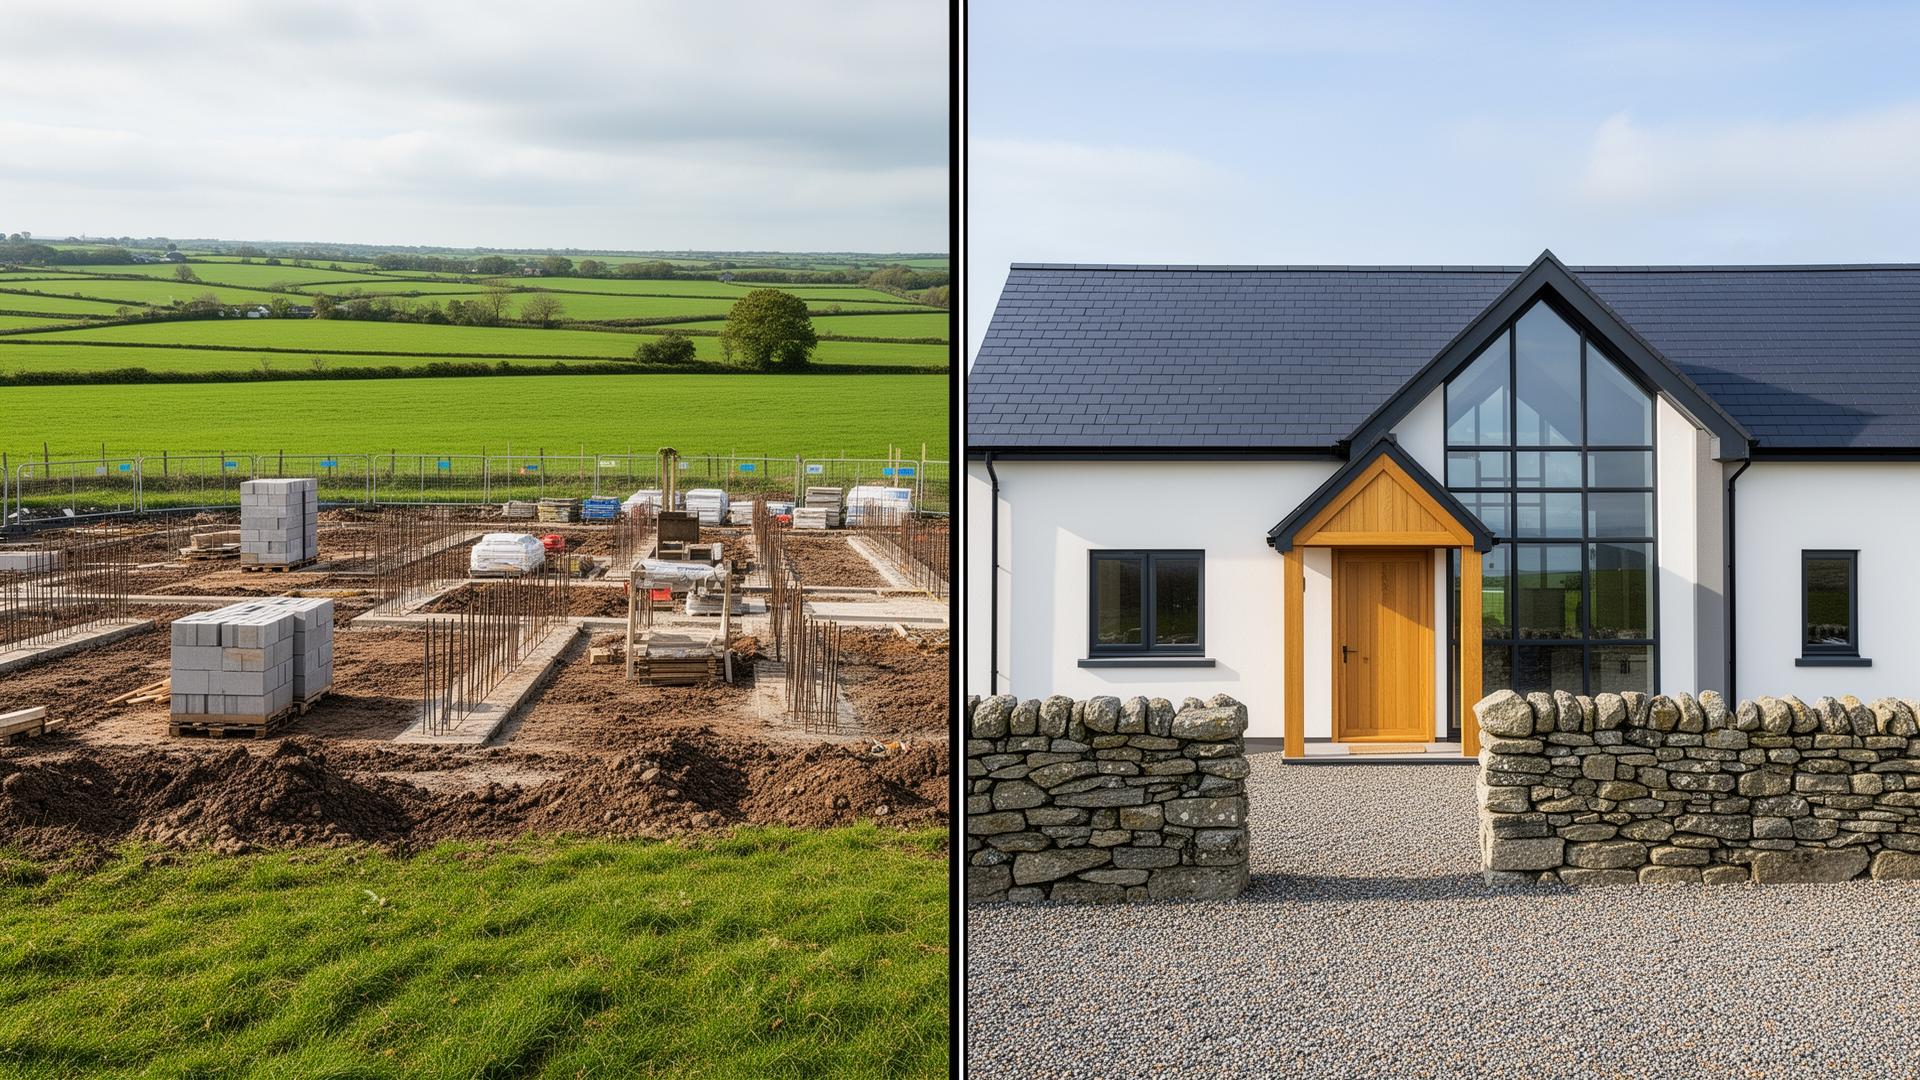 BeforeAfter
A green countryside plot built out as a modern Irish farmhouse with white render, slate roof, oak porch and dry-stone garden walls.
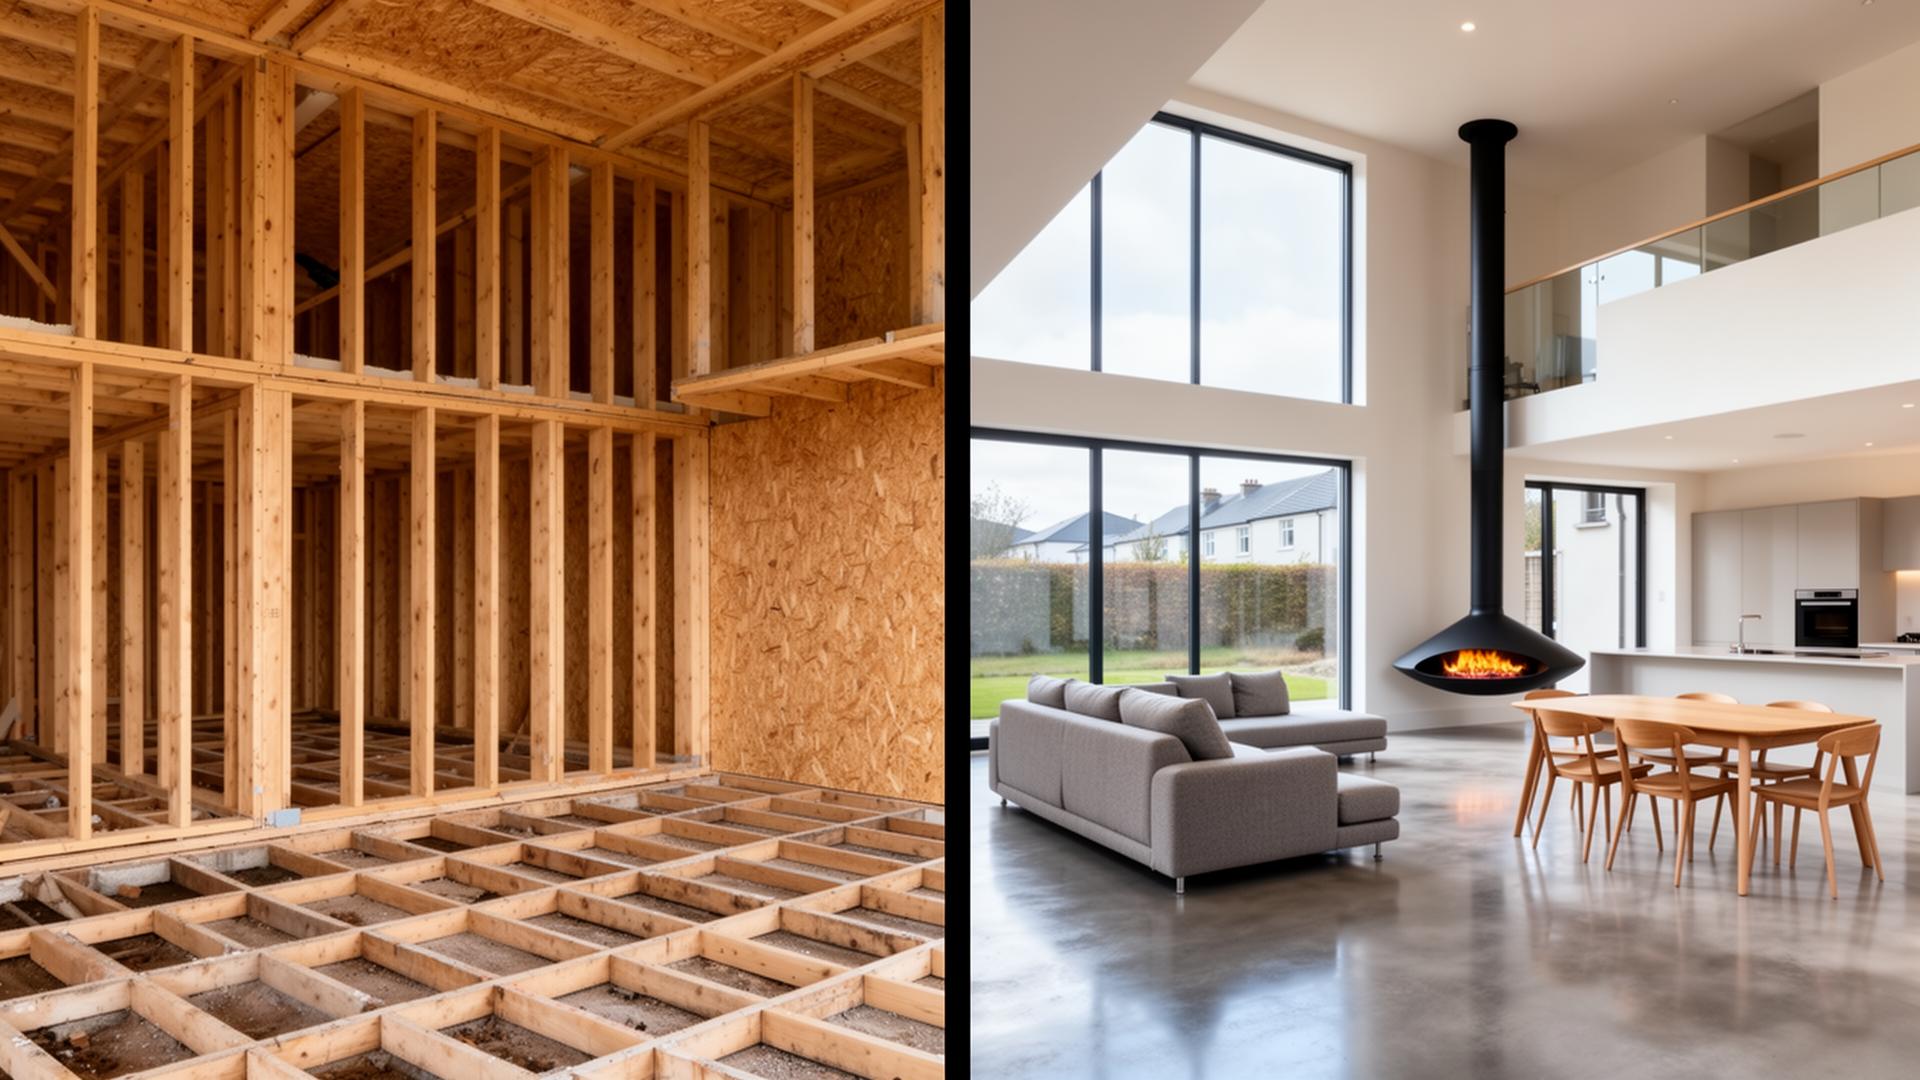 BeforeAfter
A timber-frame shell completed into a striking double-height living-dining space with mezzanine, suspended fireplace and polished concrete.
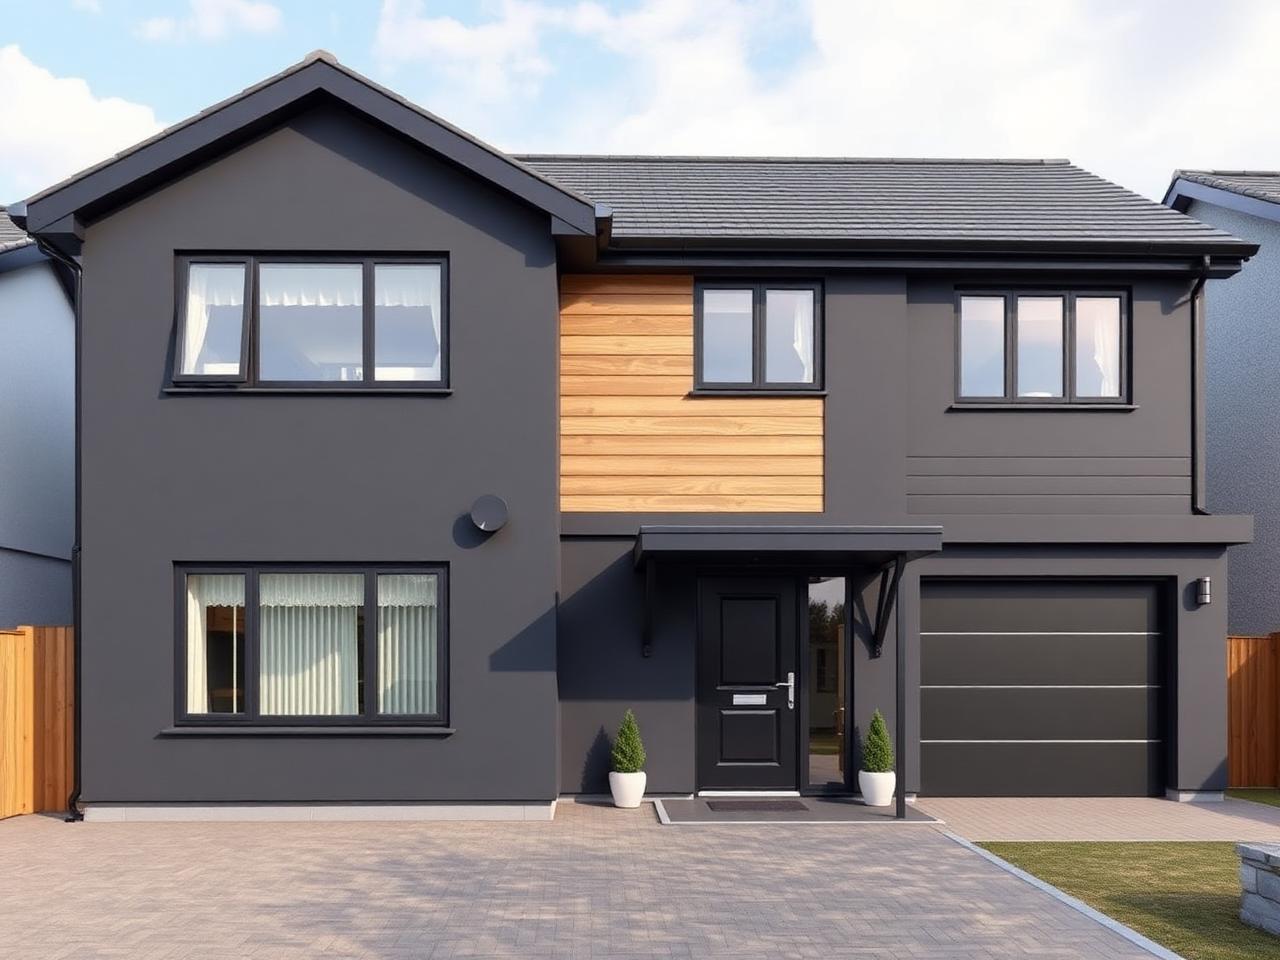
Exteriors, interiors and construction in progress from new homes across Dublin.
View our Dublin construction projects Areas we serve across Dublin
A wider look at the journey of building a new home in Dublin.
Read guide GuideHow the stages of a build fit together from planning to completion.
Read guide GuideThe questions and checks that matter before you appoint a builder.
Read guideThere is no reliable single figure for building a house in Dublin. Cost depends on the site, ground conditions, size, design, structure, energy specification, systems, finishes and external works. RSM prepares a quotation or cost plan based on the actual project documentation and agreed scope.
It varies from project to project. The overall timeline includes a pre-construction period for design, planning and preparation, and the on-site construction period. Complexity, site conditions, procurement, weather, utility connections and design changes all affect the programme.
A complete house build can include site preparation, groundworks, foundations, structure, roof and envelope, windows and doors, services, insulation and ventilation, internal finishes, kitchens and bathrooms, external works, testing and handover. The exact inclusions should be confirmed in the agreed specification and contract.
A new dwelling will generally involve the planning system, and the exact requirements depend on the site and proposal. Planning permission is separate from Building Regulations and Building Control. Project-specific requirements should be confirmed with your architect or planning professional and the local authority.
After planning permission, the design is usually developed into detailed construction information, the specification and contract are agreed, and the applicable Building Control steps are completed before work starts on site. Any planning conditions also need to be addressed.
A Commencement Notice tells the building control authority that building work is about to begin. It is generally submitted through the Building Control Management System (BCMS) before work starts. The documents and participants required depend on the project and the applicable Building Control requirements.
Yes. RSM can review your site, the available drawings and the planning position, and discuss how the build could be delivered. Whether a particular design suits the site depends on its conditions, access, services and planning.
Yes. RSM can work alongside your architect, structural engineer and other professionals, building from the approved project documentation and raising construction questions so they can be resolved early.
The main stages are usually pre-construction preparation, groundworks, foundations, structure, roof and envelope, first fix services, insulation and airtightness, internal finishes and second fix, kitchens and bathrooms, external works, testing and handover. The exact sequence varies by project.
Groundworks prepare the site for the building. Depending on the project, they can include site clearance, setting out, excavation, drainage preparation, service routes, formation levels and preparation for the foundations.
Foundations are chosen from the project's structural design and the actual site conditions, including the ground, the loads from the house and the site levels. No single foundation type is right for every site; the solution should come from project-specific engineering.
First fix is the work completed before walls, floors and ceilings are closed up, such as pipework, wiring, ducting, service routes and some framing. It needs to be right because it is hidden once the finishes go on.
Second fix is the visible work installed after plastering and finishes, such as sockets, switches, light fittings, sanitaryware, internal doors, joinery and final fittings. The exact trade sequence varies by project.
Yes. Plumbing, heating, drainage and electrical work can form part of a fully managed new build, coordinated with the structure and finishes. The exact inclusions are set out in the agreed scope.
Ventilation is planned as part of the overall design, because airtight modern homes need a controlled way to bring in fresh air and remove moisture. The right system depends on the home and its design, and may need commissioning where required.
Energy performance depends on insulation, airtightness, thermal bridging, windows and doors, the heating system, controls, ventilation and any renewable contribution. The final result depends on the design, specification and the BER assessment of the individual home.
Sometimes, but the impact depends on timing. Early changes are usually easier; structural changes need design review; changes after first fix or to completed work can cause rework; and material changes can affect procurement. Variations should be documented and agreed properly.
A turnkey house build generally means more of the project, from site works and structure to services, fit-out, snagging and handover, is delivered under one coordinated scope. The exact inclusions should always be confirmed in the agreed project specification and contract.
The main factors are the site and access, ground conditions and foundations, house size and number of storeys, design complexity, structure, roof, glazing, energy specification, systems, kitchens, bathrooms, joinery, flooring, external works and the overall level of finish.
At handover you should receive the keys, operating information for the home's systems, and the relevant project and compliance documentation as applicable to the individual build. Agreed snags should be addressed and systems commissioned where required.