
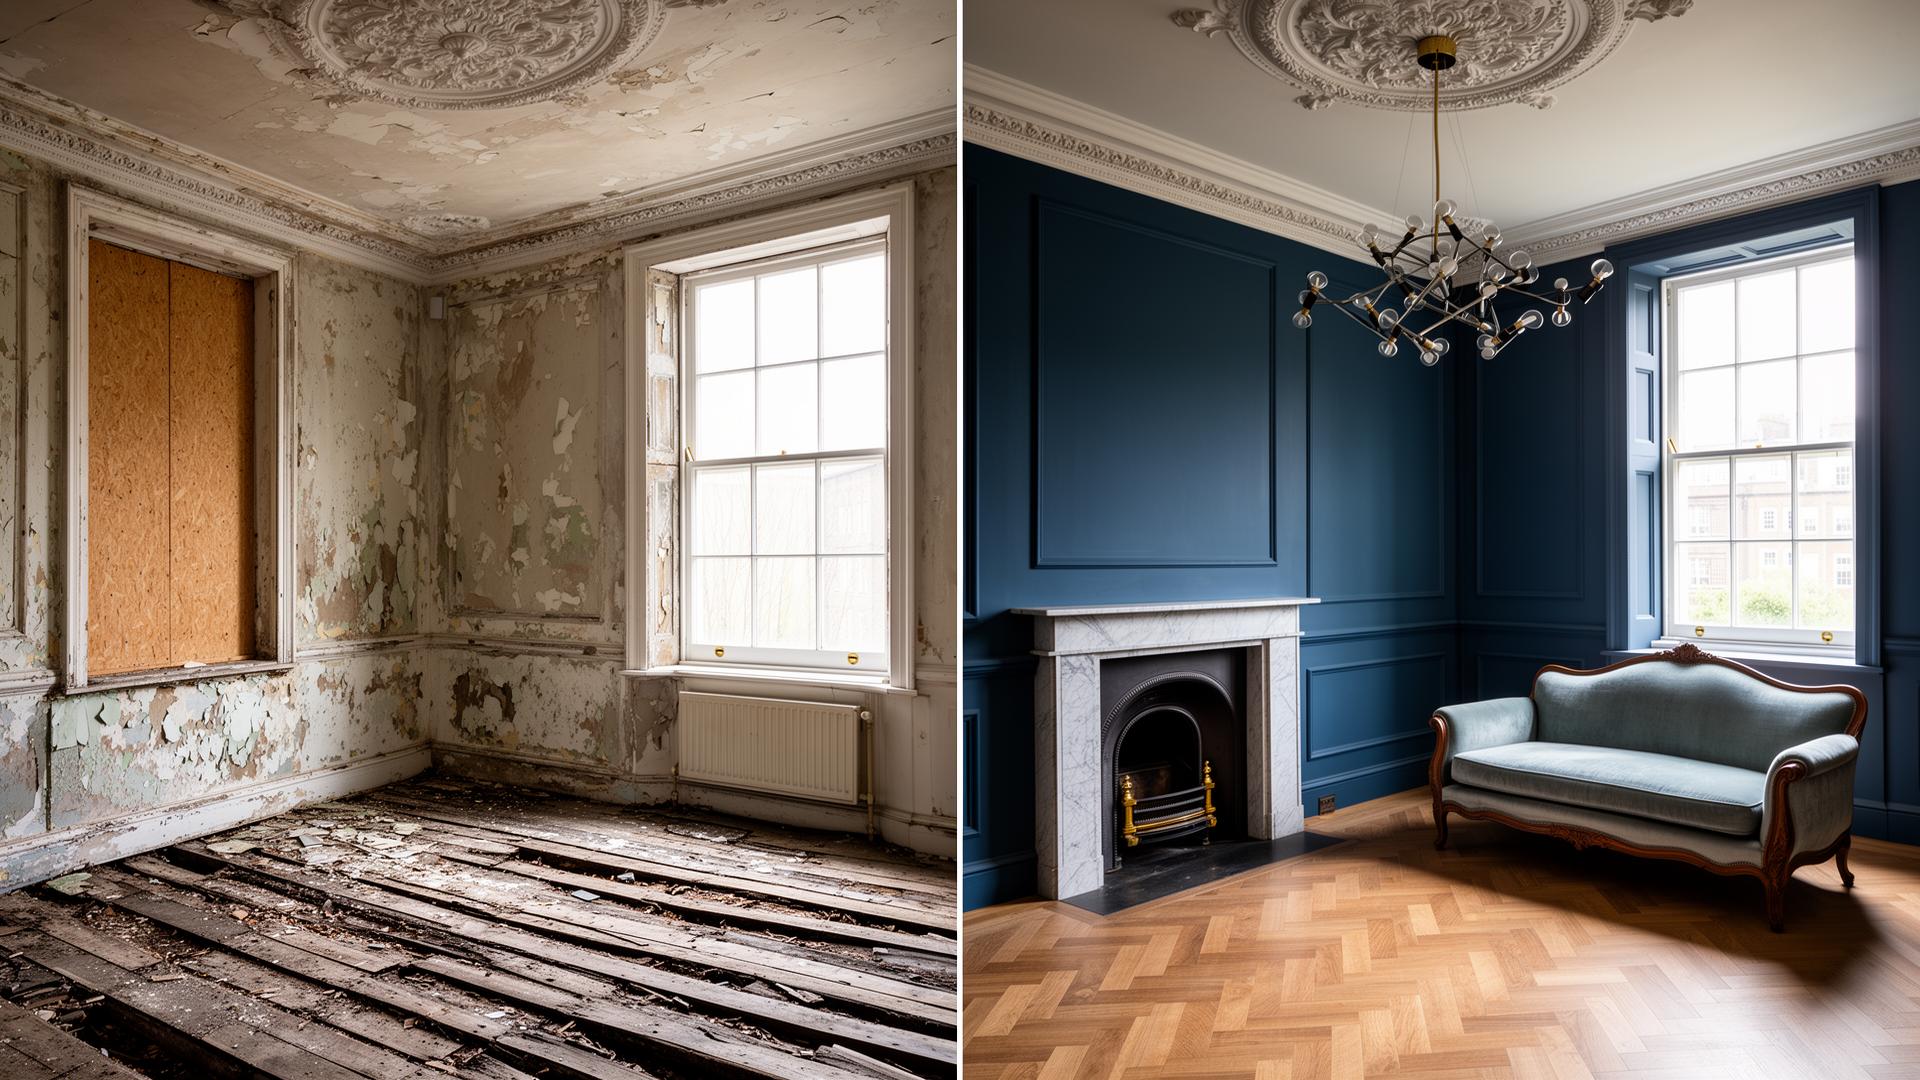
 BeforeAfter
Georgian Townhouse — Mountjoy Square, Dublin 1
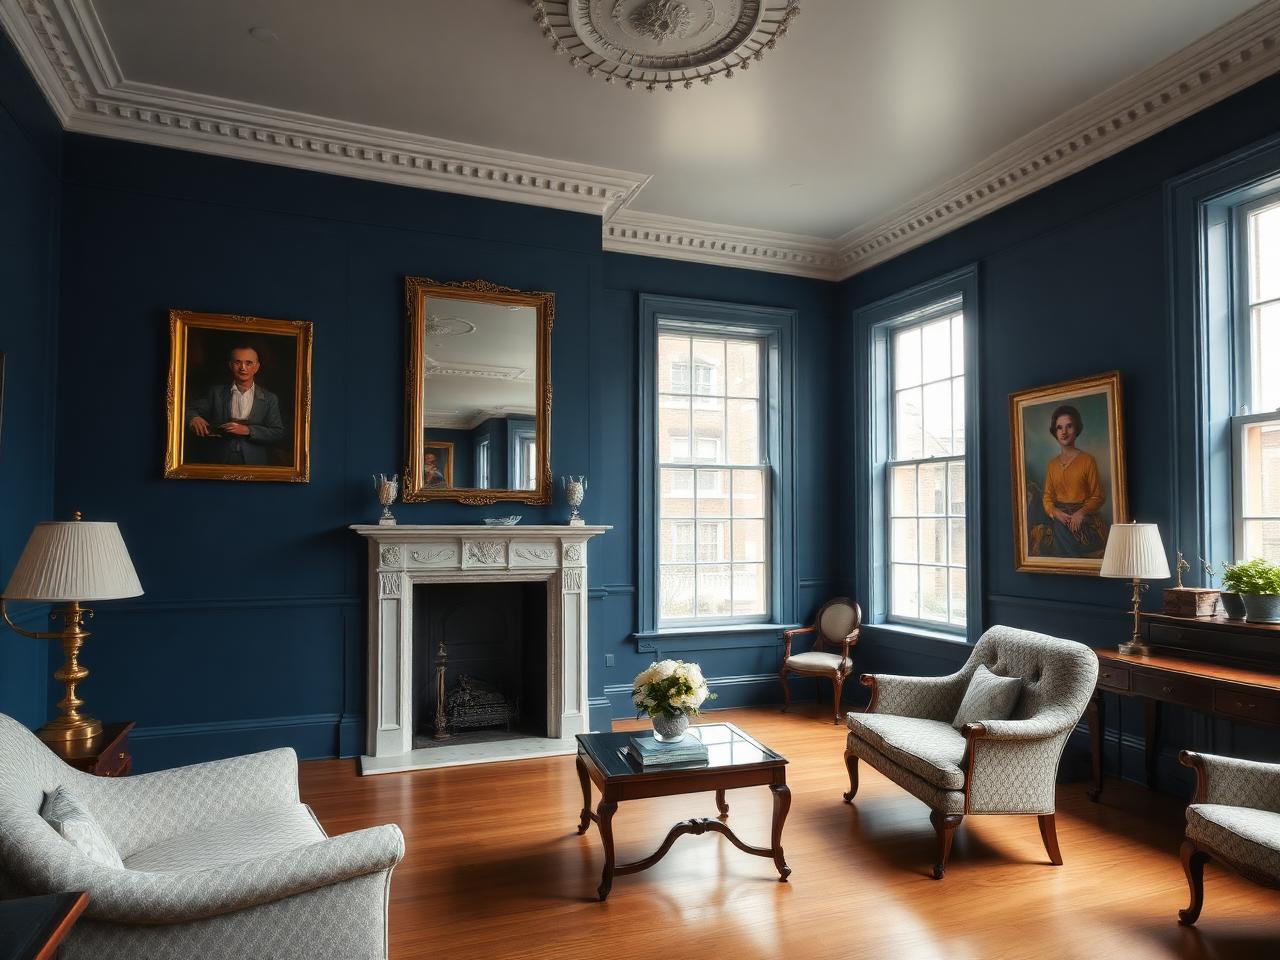
A derelict Georgian drawing room fully restored — original cornicing reinstated, marble fireplace returned and walls in classic deep blue.
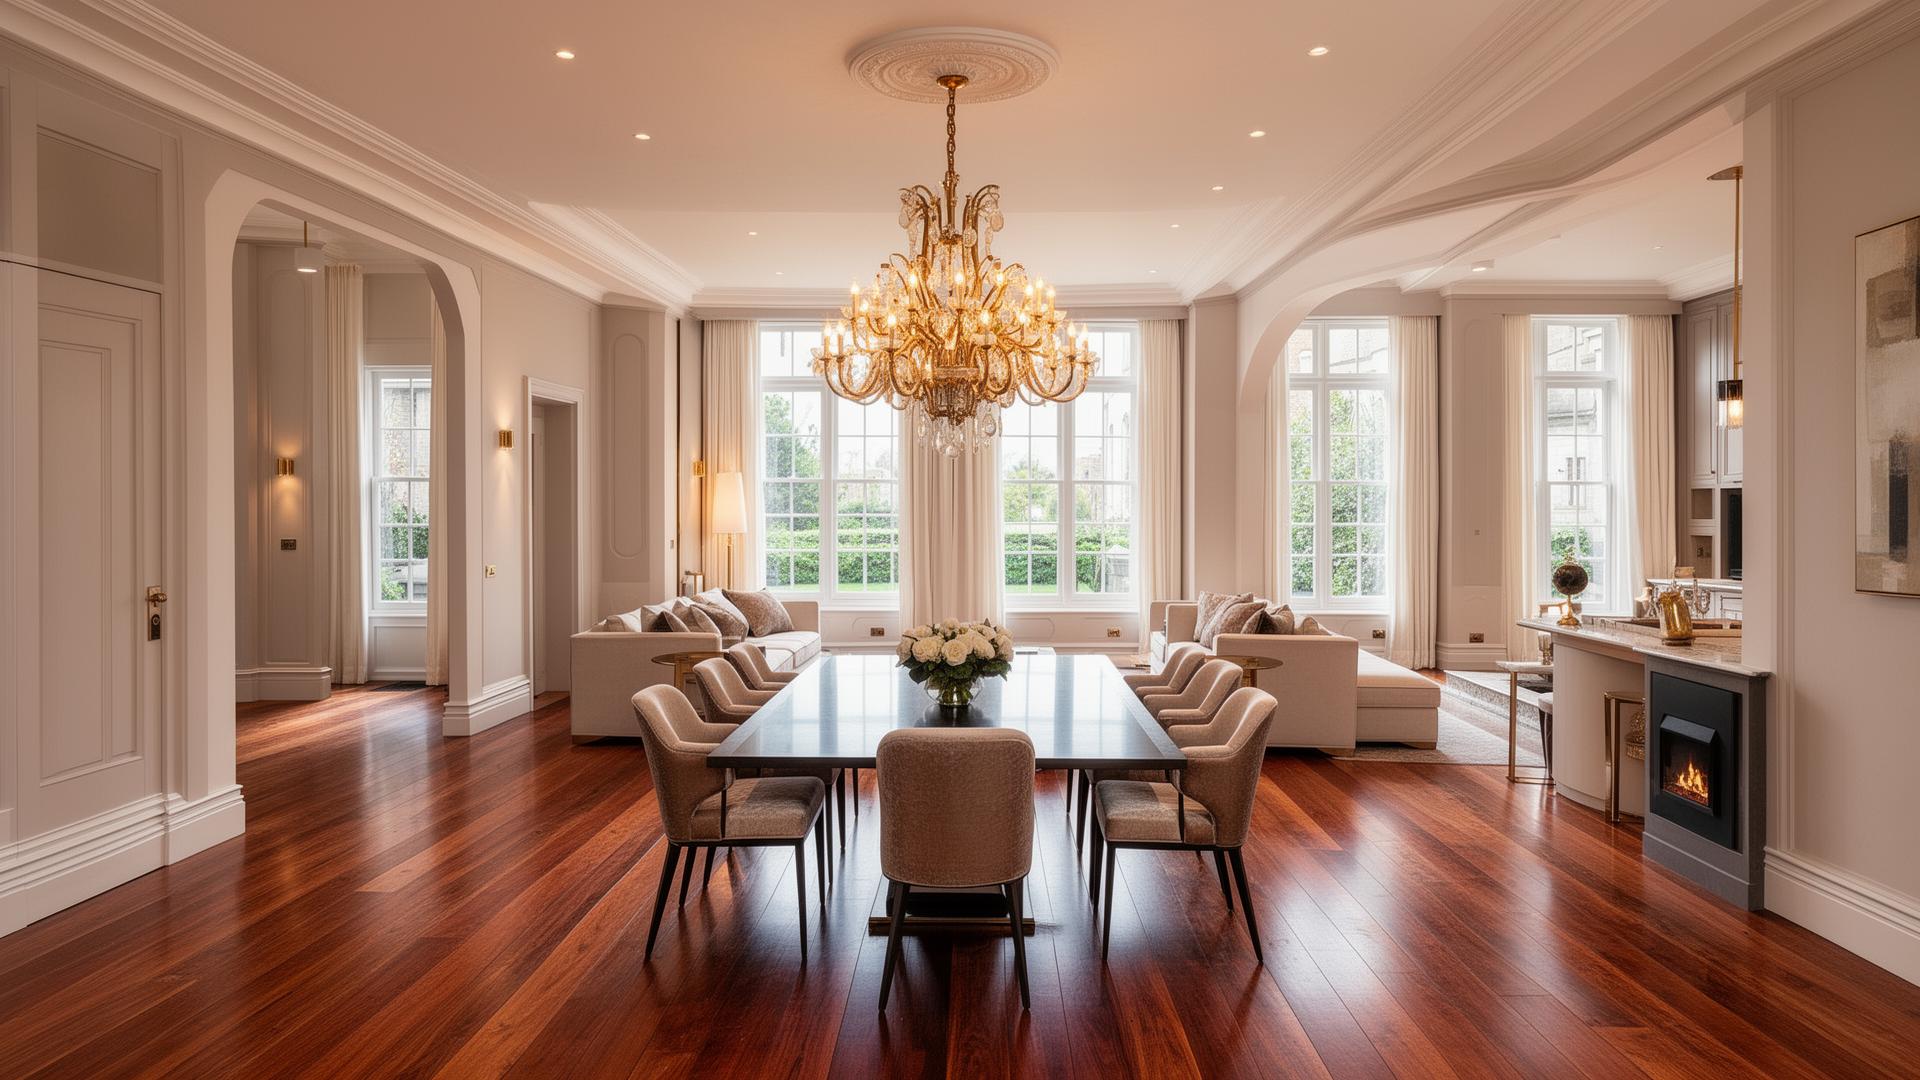
Transform an outdated, poorly configured or ageing property with a fully coordinated house renovation. RSM Construction manages major renovation work across Dublin, bringing structural changes, building services and interior fit-out together within one carefully planned project.
From initial property review and construction planning to kitchens, bathrooms, flooring, joinery and final finishing.
A complete house renovation brings the major elements of a property transformation into one coordinated construction project. Rather than renovating one room at a time, the house can be reviewed as a whole — including its layout, structure, plumbing, electrics, insulation, kitchens, bathrooms and interior finishes.
For some Dublin homeowners, the priority is modernising a property that has not been substantially upgraded for decades. For others, the project begins with a layout that no longer works: small disconnected rooms, poor natural light, outdated services, insufficient storage or a weak connection between the house and garden.
A full renovation creates an opportunity to address these issues together. Depending on the agreed scope, work may include strip-out, internal structural alterations, new plumbing and electrical infrastructure, insulation improvements, plastering, flooring, joinery, kitchen installation, bathroom renovation, decorating and detailed finishing.
Larger projects can also incorporate a home extension or attic conversion so that structural work and interior renovation are planned as one construction programme rather than separate projects.
RSM Construction coordinates the renovation around the existing property, the agreed design information and the homeowner's priorities, with a clear focus on sequencing the work correctly and delivering a coherent finished home. Our completed projects include renovation work across very different property types, from a Georgian townhouse interior in Mountjoy Square to a reworked 1970s bungalow in Foxrock.
Every renovation is different, but a full-house project often involves several construction disciplines working in a carefully planned sequence. The final scope should always be based on the property, drawings, specification and condition of the existing building.
Existing kitchens, bathrooms, flooring, non-structural finishes and redundant services can be carefully removed where required, preparing the property for the main construction phase.
Depending on the design and engineering requirements, renovation work can involve new openings, altered internal layouts, structural supports, floor repairs and other changes to the existing building fabric.
A major renovation is an opportunity to review ageing pipework, heating infrastructure, hot-water requirements, bathroom layouts and kitchen plumbing before new finishes are installed.
Electrical work may include new circuits, sockets, lighting, switching, kitchen supplies, bathroom requirements, data points and other infrastructure specified for the renovated home.
Where relevant to the project, renovation can incorporate insulation, airtightness measures, upgraded windows or doors, heating improvements and ventilation considerations alongside the main building work.
Kitchen and bathroom work can be incorporated into the overall programme so plumbing, electrics, tiling, cabinetry, sanitaryware and finishes are coordinated with the rest of the renovation.
The final fit-out can include flooring, skirting, internal doors, bespoke joinery, wall panelling, painting, decorating and other finishing details included in the agreed specification.
The final phase brings together finishing details, testing where applicable, snagging and project handover once the agreed construction scope has been completed.
Not every project includes every item — the work is set by the agreed scope.
A whole-house renovation is most useful when problems or desired improvements affect several parts of the property at the same time. Addressing connected issues within one coordinated project can often be more practical than repeatedly opening and refinishing the same areas over several years.
Homes that have not been substantially upgraded for decades can contain a mixture of outdated finishes, ageing services, poor insulation and layouts designed for a different way of living.
Small disconnected rooms, limited storage, dark internal spaces or an inefficient kitchen can sometimes be improved through carefully considered internal reconfiguration.
If plumbing, heating and electrical systems all require significant attention, undertaking the work as part of a larger renovation allows the services to be coordinated before walls, floors and finishes are completed.
A property that is vacant before occupation may provide an opportunity to complete disruptive structural and service work before furniture and everyday family life are introduced.
A full renovation can incorporate a kitchen, bathrooms, structural changes, an extension or attic conversion within one wider construction strategy.
Not sure whether your property has moved beyond smaller repairs? Read our guide to the signs that a home may be ready for a major renovation.
Dublin contains housing from many different periods, and the right renovation strategy depends heavily on the existing property. Construction decisions should respond to the building rather than applying the same solution to every house.
Older properties can contain original details alongside later alterations and ageing services. Renovation may require a more measured approach to existing fabric, moisture behaviour, layouts and architectural features.
Planning noteProtected structures and properties within Architectural Conservation Areas can be subject to additional planning and conservation requirements. These requirements should be established before work begins.
Terraced homes often require careful planning around access, party boundaries, natural light, narrow floor plans and the relationship between front and rear living spaces.
Typical renovation priorities include opening or reconnecting ground-floor rooms, improving kitchens, adding utility or storage space, upgrading bathrooms and improving the connection to the rear garden.
Properties from later decades may benefit from layout improvements, updated heating and electrical infrastructure, better insulation, contemporary kitchens and bathrooms and a more consistent interior finish.
Bungalows often provide opportunities for internal reconfiguration, improved daylight, extensions and, subject to the structure and relevant requirements, changes to roof space.
Where a property is being renovated before occupation, the work can be assessed as one complete project so disruptive structural and service upgrades are completed before the finished interior is occupied.
A successful renovation depends heavily on the decisions made before final finishes are selected. Defining the scope, identifying technical requirements and sequencing the work correctly can reduce avoidable changes once construction is underway.
The process begins by understanding the property, the homeowner's priorities, the existing problems and the scale of the proposed transformation.
Where appropriate, visible condition, access, layout constraints and the likely construction scope can be reviewed before detailed pricing.
The project is broken into clear areas of work: demolition, structural changes, services, energy upgrades, kitchens, bathrooms and finishes.
This helps distinguish essential construction work from optional upgrades and final specification choices.
Projects involving structural work or significant layout changes may require architectural drawings, structural calculations or other professional input.
The required information should be established before the relevant construction work begins.
The agreed scope is translated into a project-specific quotation and construction programme.
Selections and long-lead materials should be identified early wherever practical so procurement does not unnecessarily interrupt the build.
The construction phase typically begins with protection, strip-out and demolition included within the agreed scope, followed by structural alterations and major building work.
Electrical, plumbing, heating and other concealed services are coordinated before walls, ceilings and floors are permanently closed.
Where required, insulation and ventilation-related work is also incorporated at the appropriate stage.
Plastering, tiling, kitchens, bathrooms, flooring, internal joinery, painting and other finishes are completed in an organised sequence.
The final stage focuses on finishing details, checking the agreed scope and resolving relevant snagging items before handover.
Learn more about the wider construction sequence in our guide: The Home Construction Timeline: What to Expect from Planning to Completion
One of the biggest advantages of a major renovation is the ability to reconsider how the house works as a complete space rather than simply replacing finishes within the existing layout.
Some projects focus on improving circulation between kitchens, dining areas and living rooms. Others require additional storage, a utility room, improved access to the garden, better natural light or a clearer distinction between social and private spaces.
Where walls or other structural elements are affected, the proposed changes need to be considered against the existing building structure and appropriate engineering information. Possible renovation work can include:
If more space is part of the brief, see our approach to combining a renovation with a home extension.
Some of the most important work in a complete renovation is hidden once the house is finished. Opening walls and floors can provide an opportunity to review ageing building services before new kitchens, bathrooms and interior finishes are installed.
Depending on the condition and proposed layout, plumbing work can include relocating kitchen or bathroom supplies, replacing selected pipework, improving hot- and cold-water distribution and preparing connections for new sanitaryware and appliances.
Electrical requirements should be planned around the finished layout. This can include lighting, sockets, kitchen appliances, bathroom requirements, external supplies, data points and other circuits included in the project specification.
Major renovation can also be an appropriate time to review heating distribution, controls and the interaction between the heating system, insulation and overall energy strategy.
As homes become more insulated and airtight, ventilation becomes increasingly important. The appropriate ventilation strategy depends on the building and scope of work and should be considered alongside energy upgrades rather than as an afterthought.
A complete renovation can be an efficient time to consider energy upgrades because walls, floors, ceilings and building services may already be accessible as part of the wider construction work.
Depending on the existing property and project scope, possible measures can include improved insulation, upgraded windows and doors, airtightness work, heating improvements, controls and appropriate ventilation.
Irish Building Regulations contain specific requirements for major renovations. Current SEAI guidance states that the major-renovation requirement can be triggered when renovation work affects 25% or more of the surface area of the existing dwelling's building envelope.
Where the requirement applies, Part L requires improvement toward the applicable cost-optimal energy-performance level insofar as this is technically, functionally and economically feasible.
The exact obligations and most appropriate energy strategy should be determined for the specific property and proposed works rather than assumed from a generic renovation package. Read more about energy performance and retrofit considerations.
Kitchens and bathrooms often involve the highest concentration of services and finishes within a renovation. Planning them as part of the wider house project allows plumbing, electrical work, ventilation, flooring and surrounding finishes to be coordinated before installation.
A kitchen renovation can include layout changes, cabinetry, worktops, appliance positions, lighting, plumbing, electrical supplies and integration with dining or living space.
Explore Kitchen Renovation DublinBathroom work can involve strip-out, plumbing, electrical work, waterproofing, tiling, sanitaryware, shower installation, ventilation and final finishing depending on the agreed design and specification.
Explore Bathroom Renovation DublinFor homeowners planning several major improvements, it can make sense to assess them together before construction begins.
A rear extension may completely change the proposed kitchen and ground-floor layout. An attic conversion can affect staircase positions, first-floor circulation, fire-safety considerations and service routes. Planning these elements alongside the main renovation can help prevent one stage of work from having to undo another. Possible combinations include:
The goal is not simply to do more work at once. It is to establish the complete intended result before irreversible construction decisions are made.
Planning permission and Building Regulations are separate considerations, and the requirements for a complete renovation depend on the exact works being carried out.
Many internal renovation works may not require a planning application, but projects involving extensions, significant external alterations, roof changes or properties subject to planning or conservation restrictions can require additional assessment or approval.
Protected structures and homes located within Architectural Conservation Areas can have additional restrictions, so normal exempted-development assumptions should not automatically be applied to those properties.
Building Regulations can apply to new building work, extensions and certain material alterations to existing buildings. Depending on the scope, relevant areas can include structure, fire safety, ventilation, drainage, energy performance, stairs and access. Building Control requirements should also be established before work begins where applicable.
Projects involving structural changes should be supported by appropriate design and engineering information.
Planning and regulatory requirements vary by property and project. Homeowners should obtain appropriate professional confirmation for their proposed works.
Sometimes, but not always. Whether a property can remain occupied depends on the extent of demolition, structural work, electrical and plumbing disruption, bathroom availability, kitchen access, dust, noise and the sequencing of the project.
A light phased renovation may allow parts of a house to remain usable. A major strip-out involving several floors, new services, structural alterations and multiple bathrooms is very different and may make temporary accommodation the more practical option.
The decision should be made around safety and the actual construction programme rather than convenience alone. If a property must remain partly occupied, the programme should clearly establish:
There is no meaningful single price for a complete house renovation because two properties of the same floor area can require very different levels of work.
The most accurate quotation comes from defining what is actually being changed before pricing the build.
RSM prepares a project-specific quotation around the agreed scope rather than applying one generic price to every house. This allows major construction items and finish selections to be understood before work begins.
The programme depends on the scale of structural work, professional information required, procurement, property access, service upgrades and the level of interior fit-out.
Projects involving an extension, significant structural changes or an attic conversion will generally require a different programme from an internal refurbishment.
The visible finishes are only one part of a renovation. Before finalising the scope, it is useful to consider the wider condition and future requirements of the property.
How well rooms connect, circulation, storage, natural light and how the family intends to use the home.
Any proposed removal or alteration of structural elements and any visible issues that require professional investigation.
Condition of relevant roof areas, walls, windows and external doors included within the proposed scope.
Signs of persistent damp, condensation or inadequate ventilation that should be understood before new finishes conceal the underlying surfaces.
Age, condition and suitability of existing systems relative to the proposed kitchen, bathrooms and heating strategy.
Existing infrastructure and the electrical demands of the finished layout.
Opportunities to improve insulation, airtightness, heating, windows and ventilation where relevant.
Whether an extension, attic conversion, EV charging, home office, additional bathroom or other later project should influence decisions being made now.
A successful renovation is easier when today's construction decisions also take account of how the property may need to work in the future.
A whole-house renovation requires more than individual trades. It requires construction sequencing, coordination and consistent decision-making across the entire property.
Structural work, building services and interior fit-out are planned around one overall renovation scope rather than treated as disconnected jobs.
Defining the project carefully at the beginning helps homeowners understand what is included and reduces ambiguity during the build.
Relevant building and finishing trades are scheduled around the construction sequence so work can move logically from strip-out and first fix through to final fit-out.
The strategy responds to the existing building, its condition and the homeowner's priorities rather than forcing every renovation into the same package.
A complete renovation is judged not only by the major structural work but by how consistently the final rooms, junctions, materials and finishes come together.
A clearly managed project reduces the need for homeowners to coordinate multiple disconnected contractors themselves.
See how different Dublin properties have been reworked through structural, interior and external renovation.
BeforeAfterA derelict Georgian drawing room fully restored — original cornicing reinstated, marble fireplace returned and walls in classic deep blue.
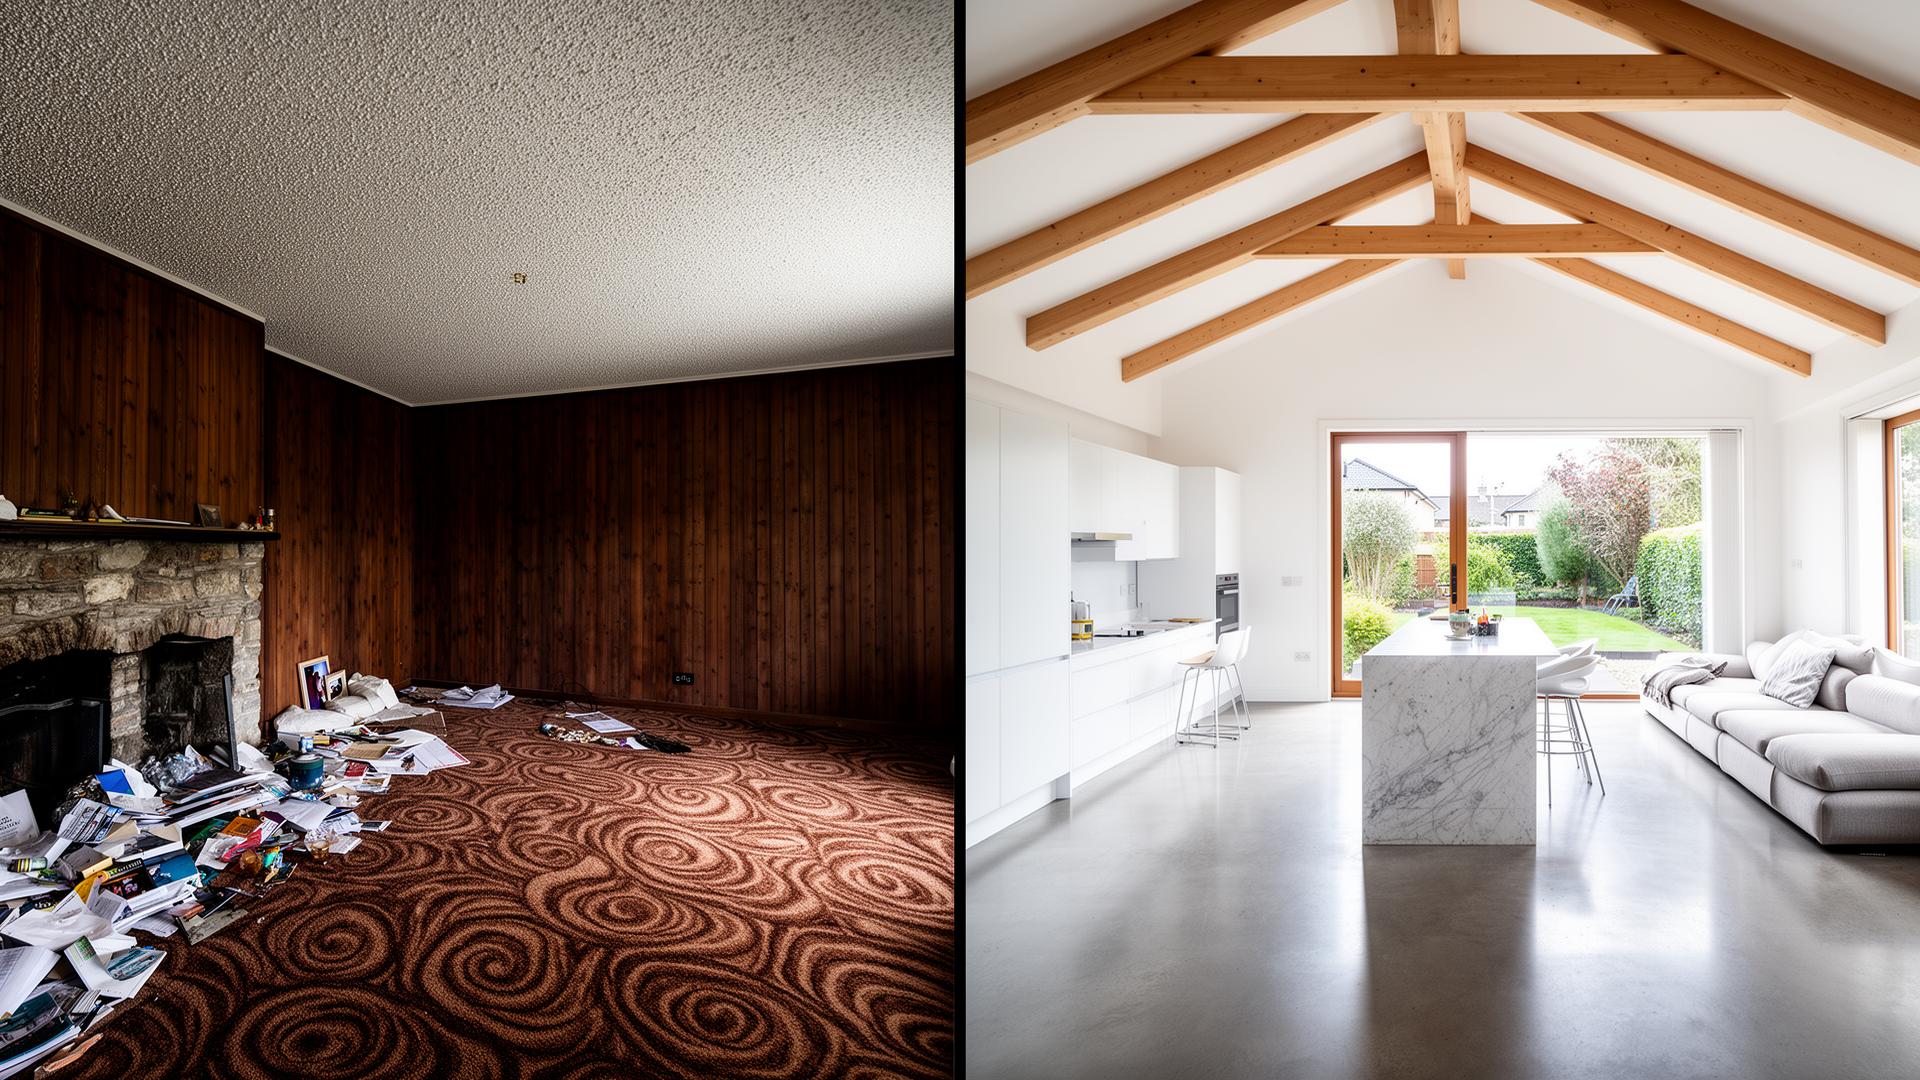 BeforeAfter
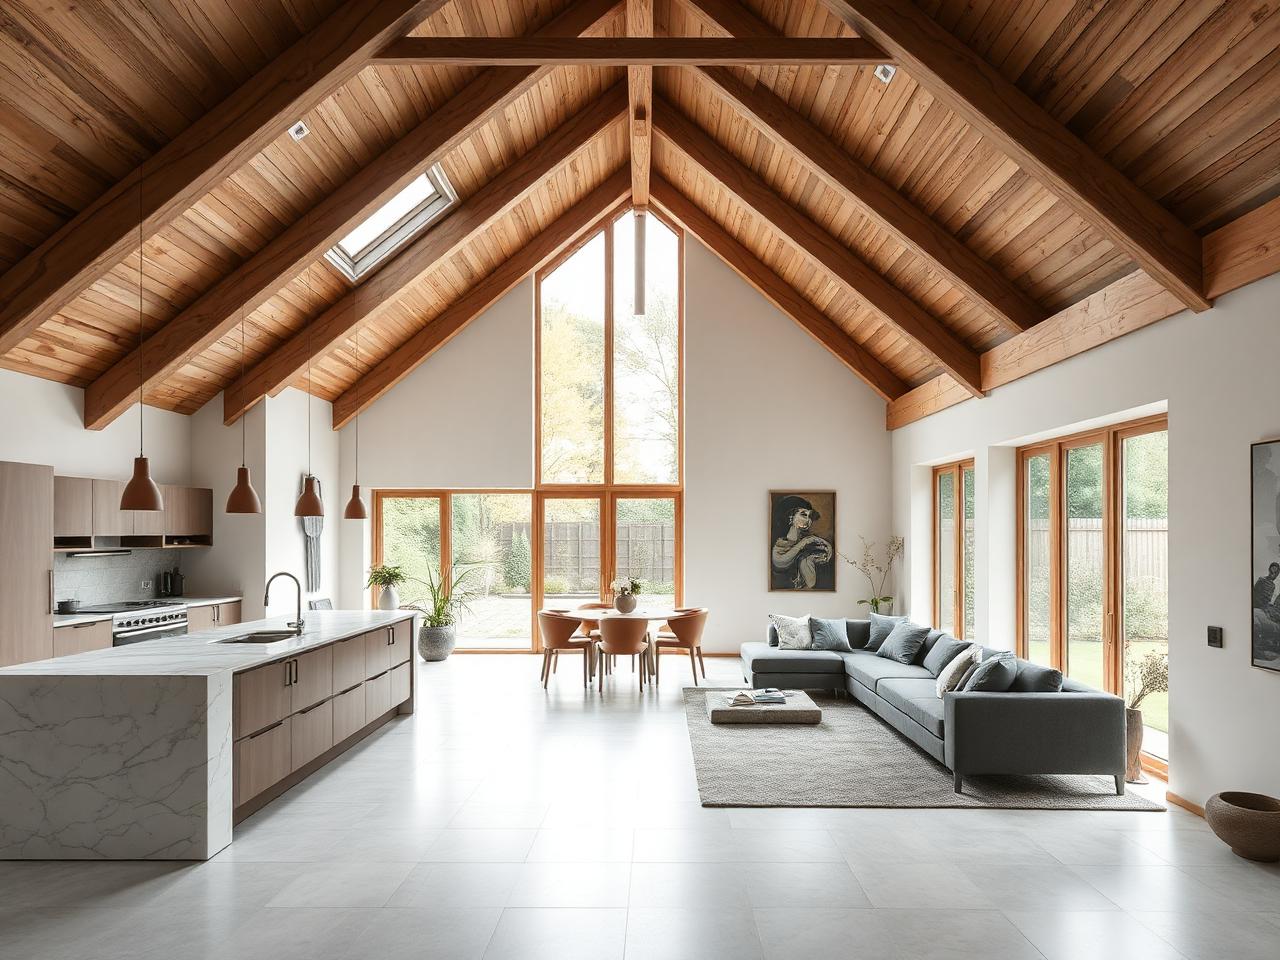
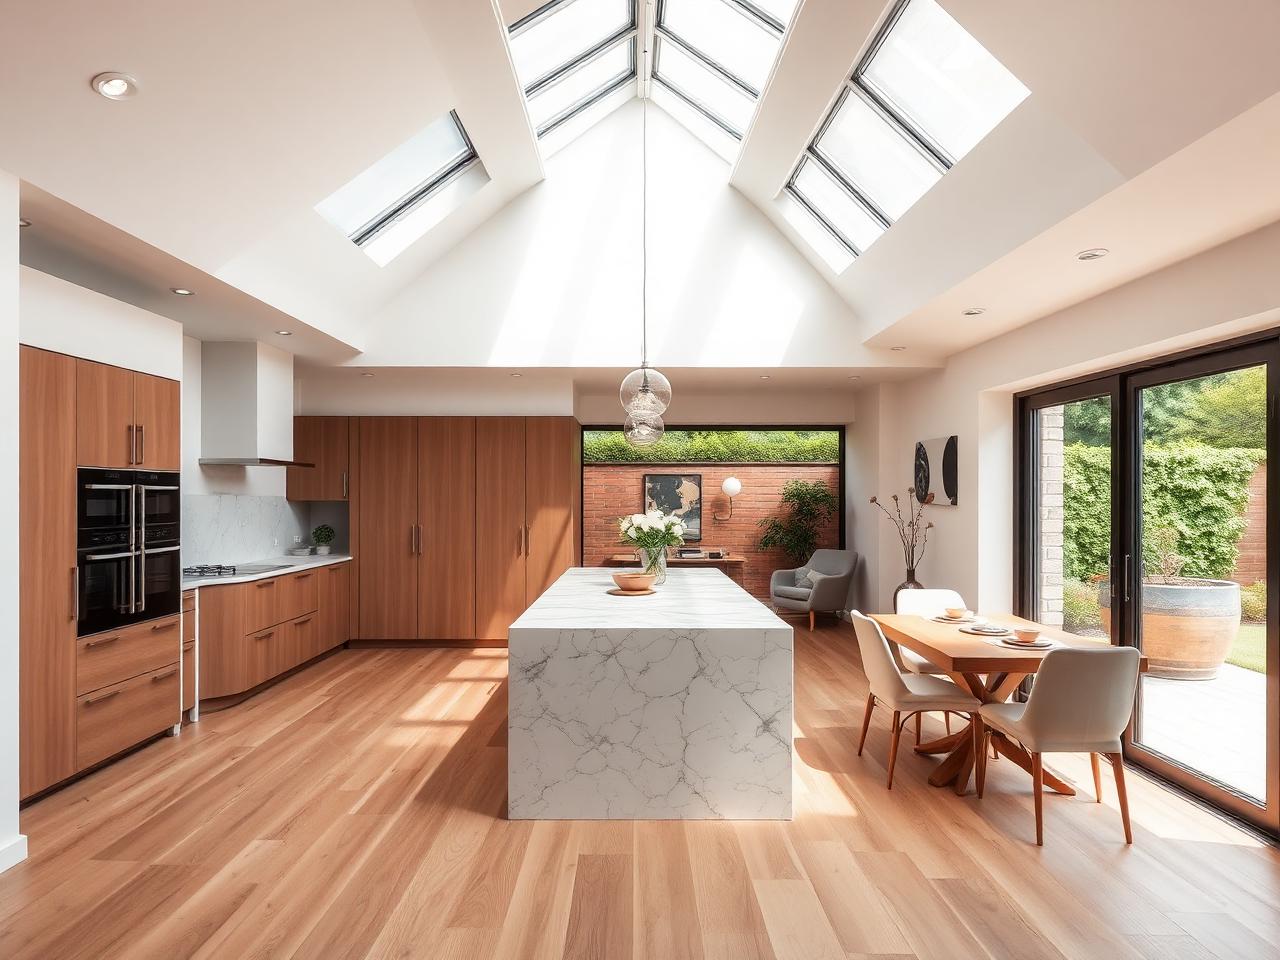
A dated timber-clad bungalow opened into a vaulted open-plan living-kitchen with exposed glulam beams and a marble island.
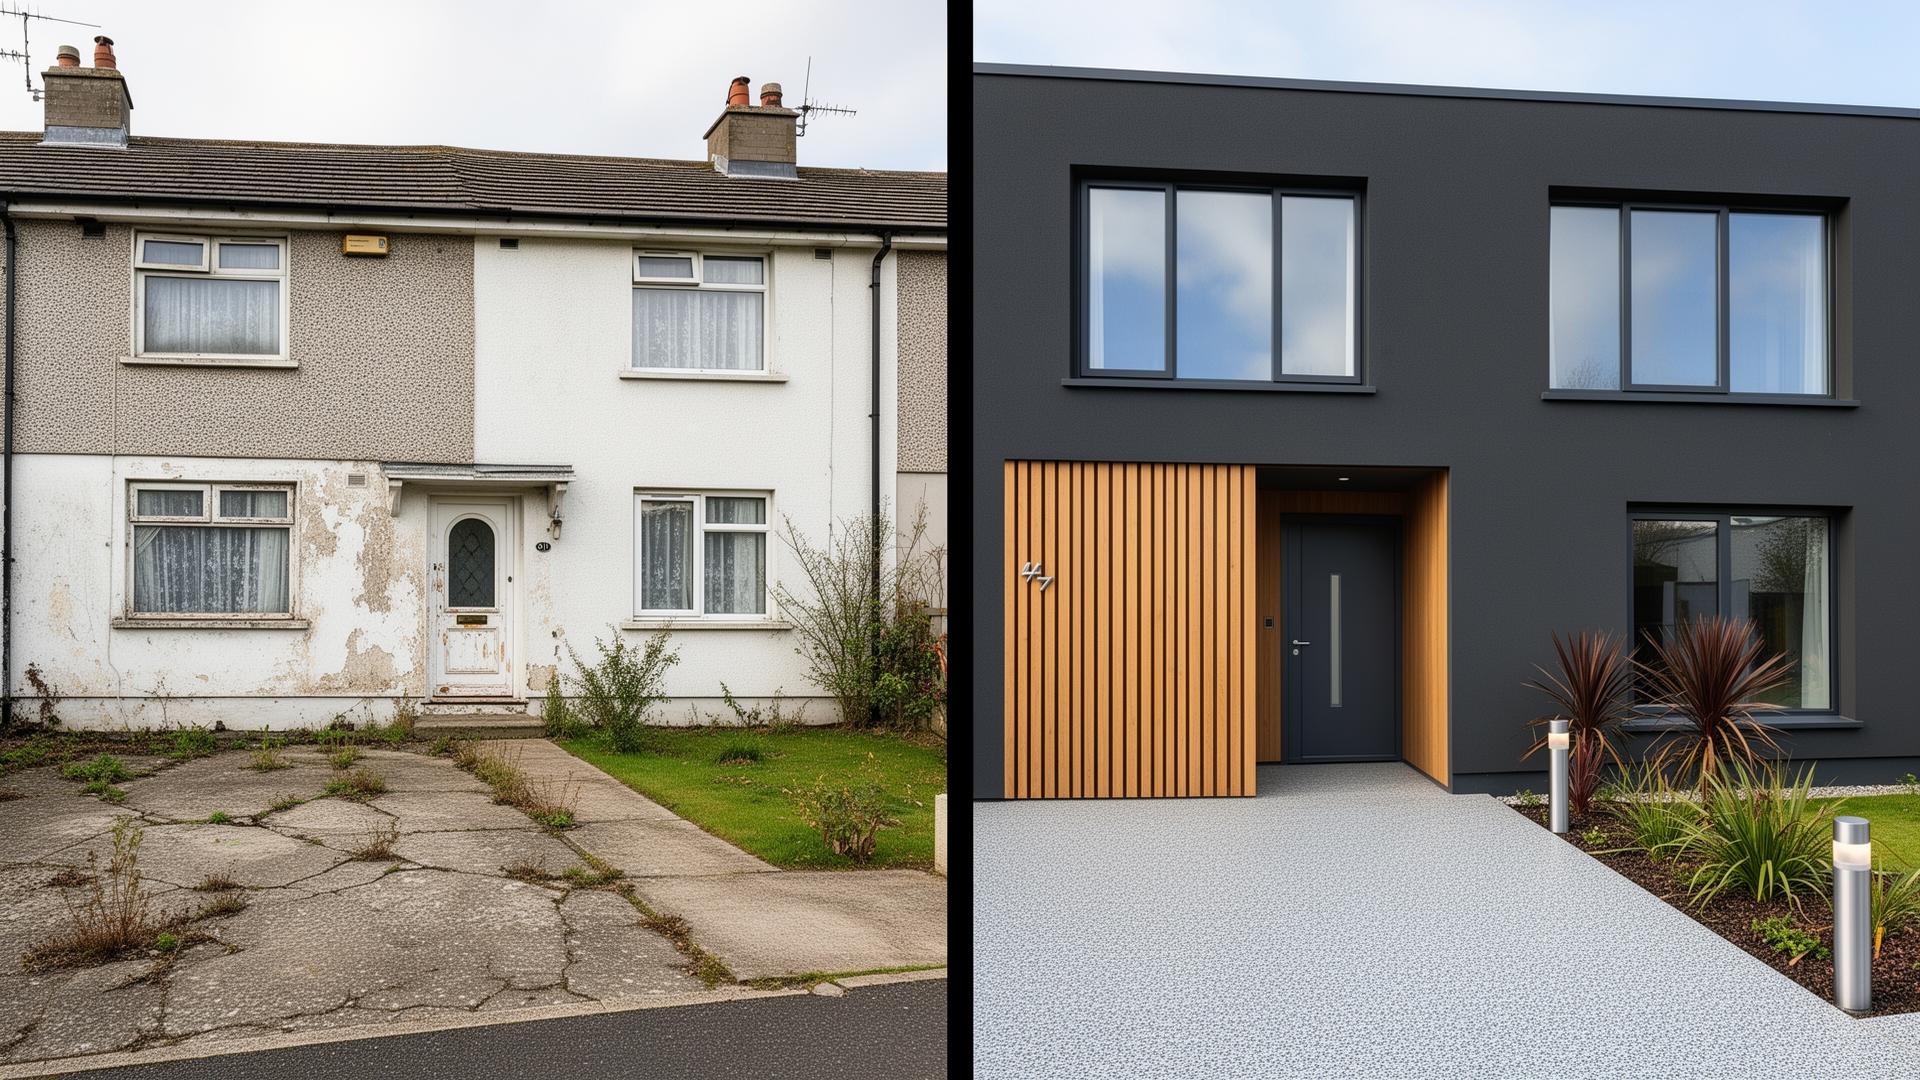 BeforeAfter
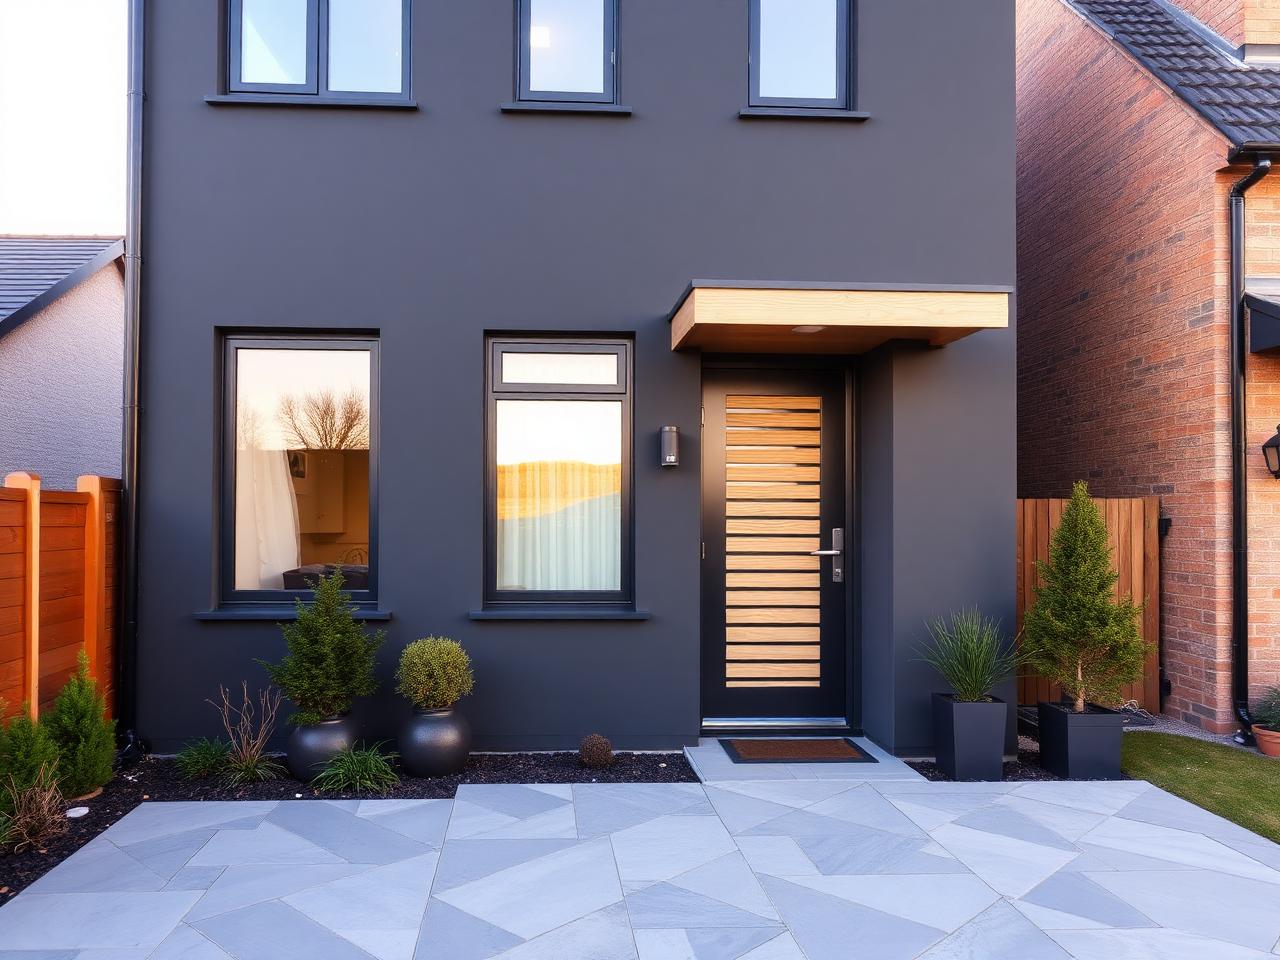
A tired pebble-dash semi rebuilt outside with charcoal render, slim aluminium windows, oak slatted entry feature and new front garden.
Explore completed spaces from RSM renovation projects across Dublin, including period interiors, open-plan living spaces, exterior upgrades and full property transformations.

Understand when repeated repairs, outdated services, poor energy performance and an unsuitable layout may point toward a more comprehensive renovation.
Read guide GuideA practical checklist covering the questions homeowners should ask before appointing a contractor for a major Dublin building project.
Read guide GuideSee how residential construction progresses through planning, preparation, structural work, services, finishes and handover.
Read guide GuideLearn how insulation, heating, ventilation and Part L considerations can interact with major renovation work.
Read guideA complete house renovation can include strip-out, structural alterations, plumbing, electrical work, heating upgrades, insulation, plastering, flooring, joinery, kitchens, bathrooms, decorating and final finishing. The exact scope depends on the condition of the property and what the homeowner wants to change. A detailed project scope should therefore be agreed before construction begins.
There is no single standard cost because the price depends on the size and condition of the property, structural work, building services, kitchen and bathroom specifications, energy upgrades, materials and level of finish. The most useful approach is to assess the property and price the agreed scope rather than rely on a generic per-house figure.
The programme depends on the extent of strip-out, structural alterations, plumbing and electrical work, professional design information, material lead times and level of interior fit-out. A major renovation combined with an extension or attic conversion will normally require a different construction programme from an internal refurbishment. The realistic timeframe should be established once the project scope is clear.
It depends on the scale of the project. Some phased renovations can allow part of the property to remain occupied, but extensive strip-out, structural work, electrical or plumbing replacement and multiple bathroom or kitchen changes can make temporary accommodation more practical. Occupancy should always be assessed against the actual programme and site-safety requirements.
Many internal renovation works may not require a planning application, but planning requirements depend on the actual work and the property. Extensions, significant external alterations, roof changes and works involving protected structures or certain conservation areas can require additional assessment or permission. Planning permission and Building Regulations are separate matters and should both be considered before work begins.
They can. Irish Building Regulations apply to various forms of building work, including extensions and certain material alterations to existing buildings. Depending on the renovation, relevant requirements can include structure, fire safety, ventilation, drainage, energy performance, stairs and access. The applicable requirements should be established for the specific project.
Yes. A complete renovation can be planned alongside a rear, side or other home extension where appropriate. Coordinating the projects can be particularly useful when the extension changes the kitchen, ground-floor layout, building services or connection between the house and garden.
Yes. Where the property is suitable and the relevant structural, fire-safety, planning and building requirements can be satisfied, an attic conversion can form part of a wider renovation project. Planning the attic and main renovation together also helps coordinate stairs, first-floor layouts and services.
Older Dublin homes can require a different approach from more recent properties because their structure, building fabric, services and architectural features may differ considerably. Where a property is protected or located within an Architectural Conservation Area, additional planning or conservation requirements can apply and should be confirmed before work begins.
Yes, where replacement or alteration forms part of the agreed project scope. Major renovation is often an appropriate time to assess plumbing, heating and electrical infrastructure because walls and floors may already be opened before the new interior finishes are installed.
Yes. Depending on the property and project, a renovation can include insulation, windows and doors, heating improvements, controls, airtightness work and ventilation measures. The correct strategy depends on the existing building and the applicable energy-performance requirements.
Energy upgrades carried out as part of a renovation may improve a property's energy performance, but the final BER depends on the building as a whole and the measures installed. A specific BER result should only be expected once it has been designed, assessed and confirmed for the individual project.
Yes, kitchen and bathroom work can be incorporated into the wider renovation scope so plumbing, electrical work, waterproofing, tiling, cabinetry and finishes can be coordinated with the rest of the house.
Start by identifying the problems you want the renovation to solve and the areas of the property you intend to change. Contact RSM Construction with information about the property and proposed work so the scope, technical requirements and next steps can be discussed before a detailed quotation is prepared.
Tell us about your property, what you want to change and the result you want to achieve. RSM Construction can review the proposed scope and discuss the practical next steps for your renovation.
No obligation. Start with a conversation about your project.