
Full House Renovation Checklist for Dublin Homeowners: What to Plan Before Work Starts
Planning a full house renovation in Dublin? Use this practical pre-renovation checklist to organise surveys, design, permissions, trades, materials and project sequencing before work begins.

Before a full house renovation begins, define how the completed home must work, survey the existing building, resolve layouts and structural changes, confirm statutory requirements, coordinate all hidden services, select long-lead items, agree the construction sequence and assign one clear decision-maker. The strongest plan connects design, structure, energy upgrades, finishes and handover before demolition starts.
A useful full house renovation checklist Dublin homeowners can rely on starts before demolition: define how the finished home should work, understand the building you already have, resolve the design, confirm statutory requirements, coordinate services and agree who owns each decision. A complete renovation succeeds when structure, energy performance, kitchens, bathrooms, lighting and finishes are planned as one connected project. The checklist below helps you organise those decisions in the right order, so your contractor receives a coherent brief rather than a set of separate room ideas.
Full house renovation checklist at a glance
- Define how the finished home needs to function
- Survey the existing property and services
- Confirm the design and structural scope
- Check planning and building-control requirements
- Freeze key layouts before demolition
- Coordinate plumbing, electrical, heating and ventilation plans
- Decide energy-efficiency upgrades early
- Finalise long-lead selections
- Agree one detailed scope and project sequence
- Prepare the property and household for construction
- Establish communication and decision-making responsibilities
- Plan inspections, snagging and handover documentation
Start With the Finished Home, Not the Demolition
Begin with daily life. Map who uses the home, when spaces become busy, where quiet is important and what must change over the next decade. A plan for a family with young children may need clear sightlines and resilient shared areas; a household working from home may need acoustic separation and dependable data connections. Consider arrival, coats, shoes, laundry, food storage, cleaning equipment and the less visible routines that determine whether a beautiful interior remains practical.
Study relationships between rooms rather than treating each room alone. The position of a new kitchen affects dining, garden access, utility storage, lighting, ventilation and circulation. A new family room may change how the original front rooms are used. Natural light should be considered throughout the day, particularly where a deeper plan or a house extension could alter daylight reaching the centre of the home. Agree these priorities before drawing detailed finishes.
Assess the Existing Dublin Property Before Designing
Dublin terraces, semis, bungalows and period houses each present different starting conditions, and two apparently similar homes may have very different histories. Record the structural condition, signs of moisture, roof condition, drainage, floor construction, wall build-up and the age and routes of existing services. Previous alterations deserve particular attention: an earlier opening, rear addition or relocated bathroom may affect the next design even when it looks sound at first glance.
The assessment should be proportionate to the proposed work. A visual walk-through may identify the need for opening-up investigations, drainage checks or input from an architect, engineer or another appropriately qualified professional. Hidden conditions cannot always be confirmed before strip-out, but targeted surveys reduce avoidable uncertainty and allow the design to respond to the actual house. If substantial foundation work forms part of an extension, RSM's guide to concrete foundations for Dublin extensionsexplains the main site and structural considerations.
Lock the Layout and Structural Decisions Early
Resolve the decisions that control everything else: which walls stay or go, the size and position of openings, whether an extension or attic conversion connects to the project, where stairs land, and where kitchens and bathrooms sit. These choices establish loads, drainage routes, ceiling zones, door swings, furniture clearances and the amount of usable wall space.
Moving a bathroom after drainage has been set out or shifting a kitchen after electrical and ventilation routes are installed creates rework across several trades. Test the layout against real furniture, storage depths and circulation paths. Then issue one coordinated set of information so everyone is building from the same version.
Confirm Planning and Building-Control Requirements
Statutory requirements depend on the property, location and exact scope. Internal work, external changes, extensions and structural alterations do not all follow the same process. Protected structures and homes within conservation settings can require additional care, while structural work and changes affecting fire safety, ventilation, drainage or energy performance can engage Building Regulations even where a planning application is not required.
Do not rely on a general rule as a project-specific answer. Establish what applies with the appropriate professional and relevant authority before work begins. Read the planning permission guide for Dublin renovationsand the practical overview of structural wall removals and Building Regulationswhen those elements form part of the scheme.
Coordinate the “Invisible” Work Before Finishes
First-fix decisions shape how the home performs long after the walls are painted. Coordinate socket and switch positions, lighting circuits, plumbing supplies and wastes, heating zones, ventilation routes, alarms, data, Wi-Fi access points, audio-visual cabling and controls. If underfloor heating is appropriate, its build-up, zoning and controls must be integrated with floor levels, insulation and the overall heating design.
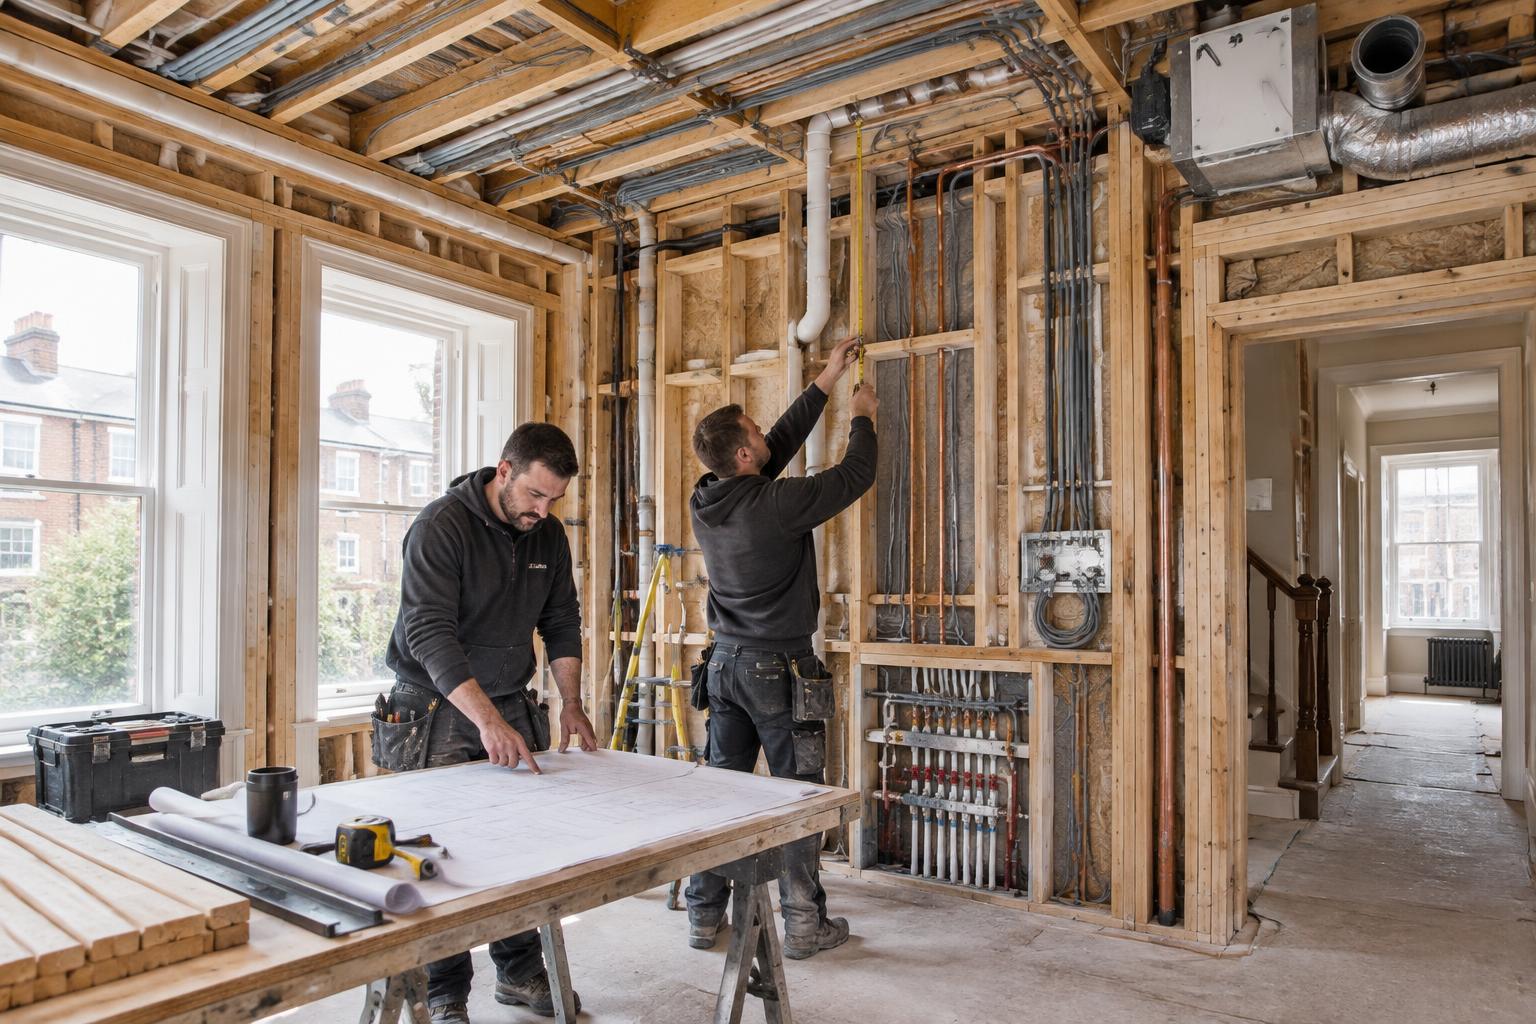
Check access for maintenance as carefully as the installation itself. Valves, manifolds, filters, junctions and plant should remain reachable without damaging completed finishes. Hold a coordinated review before walls and ceilings close, with room elevations where needed for kitchens, fitted joinery and bathroom layouts.
Decide Energy Upgrades as Part of the Renovation Plan
Treat windows, doors, insulation, airtightness, ventilation and heating as one whole-house decision. Improving one element can change how the others need to perform. For example, reducing uncontrolled air leakage makes a considered ventilation strategy more important, while a heating design should reflect the completed envelope rather than the house before renovation.
Decide the intended approach early enough for junctions, floor levels, reveals, service penetrations and plant space to be designed properly. The aim is a comfortable, durable home with compatible systems—not a collection of isolated upgrades. RSM's overview of retrofit and energy-performance rules in Dublinprovides useful background. Any expected performance outcome should be assessed for the specific property.
Select Long-Lead Items Before They Become Delays
Bespoke glazing, kitchens, fitted joinery, stone, sanitaryware, special tiles and feature lighting can require decisions well before their installation date. Their dimensions also affect openings, supports, plumbing points, electrical positions and finished floor levels. Create a selections schedule showing what must be chosen, approved, measured and available for each stage.
Prioritise items that influence construction information. A tap choice may determine plumbing positions; an integrated lighting detail may alter the ceiling build-up; a stone worktop may require precise support. Finalising these elements in sequence keeps the site moving without forcing rushed substitutions.
Agree the Renovation Sequence
The actual programme varies by design and site conditions, but a high-level sequence often follows:
- Pre-construction preparation: surveys, design coordination, statutory steps, site logistics and protection.
- Strip-out: controlled removal after the retained structure and services have been identified.
- Structural works: temporary support, foundations where relevant, steelwork, openings and new framing.
- Building envelope: roof, external walls, windows, doors and weather-tight junctions.
- First fix: primary electrical, plumbing, heating, ventilation and data routes.
- Insulation and airtightness: continuous layers and carefully sealed junctions.
- Plastering and drylining: closing walls and ceilings once hidden work has been checked.
- Second fix: sockets, switches, sanitary connections, controls and internal carpentry.
- Fitted rooms and joinery: kitchens, bathrooms, wardrobes and bespoke elements.
- Flooring and decorating: sequenced to protect completed work.
- Commissioning, snagging and handover: test systems, record actions and assemble documents.
Some stages overlap and some must move earlier or later. The important point is that the project team agrees dependencies before site work, then updates the programme when verified site conditions require it.
Decide Who Is Responsible for What
Every task needs a named owner: design information, engineering, statutory submissions, selections, procurement, site coordination, inspections, homeowner decisions and handover records. Ambiguity between parties creates gaps; duplicated instructions create conflict. A responsibility schedule can be brief, but it should identify who prepares, approves and acts on each item.
Some homeowners coordinate separate trades directly. Others prefer a single project lead who aligns trades, design information, deliveries and sequencing. A turnkey home renovation in Dublinis most useful when many rooms, services and structural changes interact, because one team can manage the complete home renovation as a connected build rather than a succession of isolated appointments.
Prepare Your Home and Household for the Build
Decide whether the property can remain occupied safely and practically. If temporary accommodation is appropriate, align moving dates with confirmed access. Remove or protect possessions, identify anything staying on site and agree how retained finishes will be shielded. Discuss working access, keys, alarms, deliveries, parking, waste removal and any limits on noisy work.
Inform neighbours where access, shared boundaries or deliveries may affect them. Plan safe separation for children and pets. Nominate one homeowner contact for day-to-day decisions and agree how approvals will be recorded. A short scheduled update is usually clearer than instructions arriving through several channels.
What Should Be Agreed Before Work Starts?
| Item | What to confirm |
|---|---|
| Scope | Included work, excluded work, retained elements and the intended standard of completion |
| Drawings | Current plans, elevations, details, schedules and revision control |
| Selections | Approved materials, fittings, finishes and decision dates |
| Responsibilities | Named ownership of design, approvals, procurement, coordination and inspections |
| Programme | Key stages, dependencies, access dates and homeowner decision points |
| Change process | How a proposed change is described, reviewed, approved and recorded before work proceeds |
| Site access | Working hours, keys, security, parking, deliveries, protection and household arrangements |
| Communication | Primary contacts, meeting rhythm, progress updates and decision records |
| Completion | Commissioning, snagging, certificates, manuals and handover documents |
Common Mistakes Dublin Homeowners Can Avoid
- Starting demolition before the design is resolved. Strip-out should follow a coordinated plan, not become the design process.
- Choosing visible finishes before technical layouts. Resolve structure, services and room geometry first.
- Leaving electrical and lighting decisions late. Plan furniture, task lighting, controls and circuits together.
- Separating the extension, renovation and energy strategy. Treat them as one building with shared junctions and systems.
- Having too many decision-makers. Agree one clear homeowner contact and one clear project lead.
- Changing major layouts after first fix. Late movement affects several completed work packages.
- Skipping proportionate surveys. Investigate known concerns and allow the programme to respond to hidden conditions.
- Accepting a weak handover. Commission systems, close snags and collect the records needed to operate the home.
Before appointing a contractor, use the separate Dublin builder selection checklistto examine experience, documentation, communication and project fit.
When a Turnkey Renovation Makes Sense
A single coordinated project team is especially useful for a whole-house refurbishment, structural alterations, an extension combined with renovation, an attic connected to work below, several bathrooms and a kitchen being renewed together, or energy upgrades integrated into major construction. In each case, one decision can affect multiple rooms and trades.
Turnkey delivery does not remove homeowner involvement; it gives that involvement a clear route. The project lead translates approved decisions into coordinated information, manages dependencies and keeps responsibility visible from preparation through handover. Review RSM's complete home renovation service in Dublin and recent project portfolio to consider whether that structure suits your property.

Full House Renovation Checklist — Final Summary
- Write a room-by-room brief based on daily life and future needs.
- Survey the building, services and previous alterations.
- Resolve layouts, structure, circulation and room connections.
- Confirm project-specific planning and building-control steps.
- Coordinate electrical, plumbing, heating, ventilation and data routes.
- Integrate envelope, energy and ventilation decisions.
- Approve key selections in the order construction needs them.
- Issue one scope, one drawing set and one responsibility schedule.
- Agree sequence, access, communication and the change process.
- Prepare for commissioning, snagging and documented handover.
This is the practical foundation of planning a house renovation in Ireland: understand the existing home, define the destination, coordinate every system and let an agreed sequence guide the work. The result is a clearer brief for your Dublin renovation contractor and a more controlled route from first survey to handover.
Frequently asked questions
Planning a complete renovation in Dublin?
Discuss your property, proposed scope and the outcome you want with RSM Construction. Explore our complete renovation service, then arrange an enquiry when you are ready.