
Garage Conversion Planning Permission in Dublin: Rules, Parking & 2026 Guide
Do you need planning permission for a garage conversion in Dublin? Learn the 2026 rules, parking requirements, exemptions and Building Regulations.
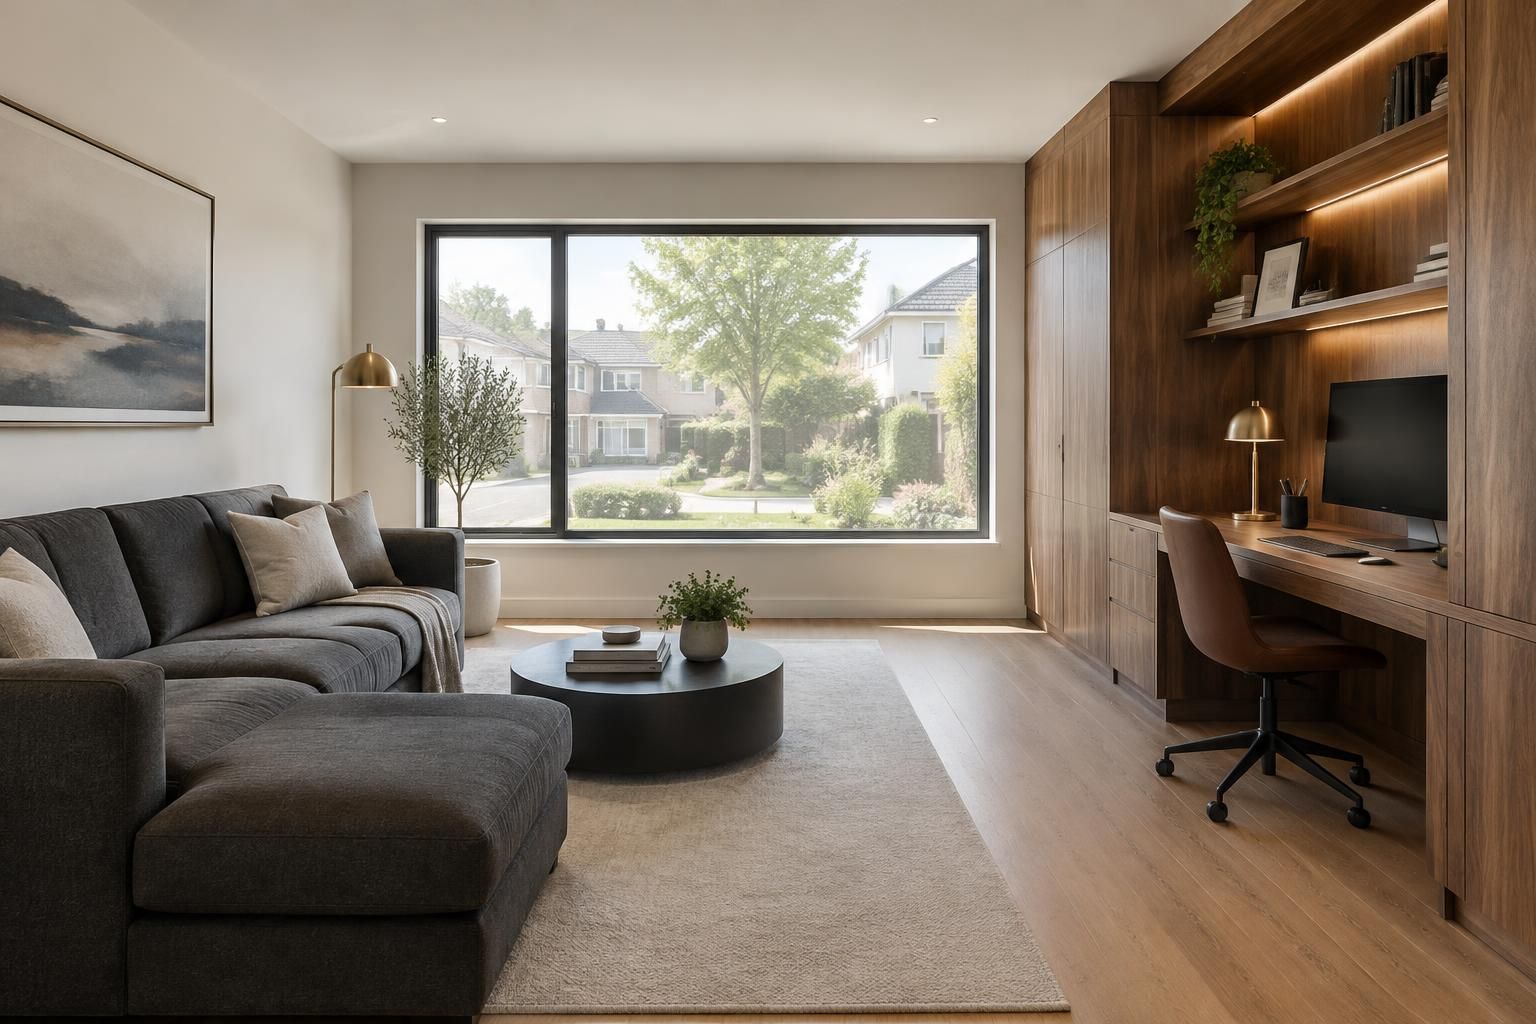
An existing garage attached to the side or rear of a Dublin house can often be converted into accommodation forming part of the existing home without a full planning application, provided the work meets the exempted-development rules. External alterations, parking or vehicle-access changes, detached garages, separate dwellings, protected structures and conservation areas need additional checks — and Building Regulations apply either way.
Converting an underused garage into a home office, playroom, bedroom or family room is one of the most direct ways to gain usable floor area without building an entirely new extension. Before removing the garage door or starting fit-out, the first question is simple: what does garage conversion planning permission in Dublin actually involve, and what else needs to be checked?
Do You Need Planning Permission for a Garage Conversion in Dublin?
In many cases, no. An existing garage attached to the side or rear of a house can often be converted into accommodation forming part of that house as exempted development, provided the project satisfies the relevant conditions and there are no property-specific restrictions. Dublin City Council and the National Building Control Office both describe the conversion of an attached garage in these terms.
That answer comes with important qualifications:
- Planning and Building Regulations are different. An exempt conversion must still comply with the Building Regulations.
- External alterations can change the planning position, particularly on the front elevation.
- Parking and vehicular access may matter, especially if a new or wider entrance is proposed.
- Detached garages need separate consideration.
- Protected structures and conservation areas require additional checks.
- Creating a separate residential unit is different from extending the existing dwelling.
What Counts as an Exempt Garage Conversion?
The Planning and Development Regulations allow the conversion, for use as part of a house, of a garage, store, shed or similar structure attached to the rear or side of the house, subject to conditions.
A typical example is a semi-detached Dublin house with an original side garage that the owner wants to turn into a family room opening directly off the hall or kitchen. If the space remains part of the same dwelling and the works stay within the rules, a full planning application may not be needed.
The key words are "part of the house". Converting a garage into another room of your home is very different from creating an independent apartment, rental unit or commercial premises.
Garage Conversion Planning Permission in Dublin: Common Situations
| Proposed work | Typical planning position |
|---|---|
| Attached side garage converted into a living room | Often exempt, subject to the conditions of the regulations |
| Attached garage converted into a home office used as part of the house | Often exempt, subject to conditions |
| Attached garage converted into a bedroom | Often exempt from planning; Building Regulations still apply |
| Internal-only alterations with no material external change | Usually the simplest planning situation |
| Garage door replaced with a wall and window | Needs careful assessment; do not assume it is exempt |
| Creating or widening a driveway entrance | Planning permission may be required |
| Conversion to a commercial use | May be a material change of use requiring permission |
| Independent apartment or separate dwelling | Different planning rules apply |
| Detached garage | The attached-garage exemption should not be assumed |
| Protected structure or ACA property | Specialist planning assessment advised |
The exact position always depends on the individual property, its planning history, existing conditions and the scope of the proposed works.
What Changed in the 2026 Planning Rules?
Ireland changed its residential exempted-development rules in July 2026. Among the changes, the exempt floor-area limit for qualifying rear extensions to a house increased from 40 m² to 45 m², and new exemptions were introduced for certain dormers, rooflights and qualifying auxiliary dwellings.
For garage conversions, one distinction matters: 45 m² is not a garage-conversion limit. The National Building Control Office states that the floor area of a qualifying converted garage is not counted when calculating the total floor area of extensions to the dwelling. The core principle remains that a qualifying attached garage can potentially be converted as exempted development, assessed on its own circumstances.
For the wider picture on extensions, dormers and internal works, see our guide to planning permission for home renovations in Dublin.
Does Replacing a Garage Door With a Window Require Planning Permission?
This is where many projects become less straightforward. Most homeowners want to remove the large garage door and replace it with an insulated wall and a domestic-style window. That alters the exterior of the property.
Whether that remains exempt can depend on the design of the new opening, its relationship to the original façade, the character of neighbouring houses, the planning history of the property and any protected or conservation status. An exempt internal conversion does not automatically make every external alteration exempt.
If there is uncertainty, a Section 5 Declaration from the planning authority gives a formal determination of whether the proposed development is exempt — and a useful written record for the property.
Garage Conversion Parking Rules in Dublin
A garage may be capable of conversion while also forming part of the house's parking arrangement. Once it becomes living space, the property may lose an off-street space. That does not mean the conversion automatically fails, but the layout should be considered alongside the driveway, vehicular access, original planning conditions and the standards of the relevant planning authority.
This matters most if you plan to compensate by creating a new entrance or widening an existing one. Dublin City Council states that planning permission is required to create new vehicular dishing or to modify, including widen, an existing access. The conversion itself may be exempt while the entrance works need a separate assessment — so consider parking at design stage, not after construction starts.
Check the Original Planning Permission for Your House
Some homes were granted permission subject to conditions governing parking, garages, external appearance or future alterations. Those conditions can restrict works that would otherwise fall within a general exemption. This is particularly relevant in housing estates where the garage formed part of the approved design or parking provision, so review the planning history before assuming a conversion is exempt.
Protected Structures and Architectural Conservation Areas
Extra caution is needed if the house is a protected structure, a proposed protected structure or within an Architectural Conservation Area. Ordinary exempted-development assumptions should not be relied on, and a Section 5 or, where relevant, Section 57 process may be appropriate. For period homes in areas such as Dublin 4 and Dublin 6, confirm the planning status before design decisions are finalised.
Planning Permission vs Building Regulations
"I don't need planning permission" does not mean "there are no regulations." The Building Regulations set minimum performance requirements, with Technical Guidance Documents covering Parts A to M. A garage was designed to store a car, not to provide comfortable year-round accommodation, so a proper conversion typically needs to address:
- Structure — new openings, the infill of the former door and any lintels or supports.
- Fire safety — escape routes, fire spread and alarms.
- Insulation — walls, roof and the often-uninsulated slab.
- Ventilation — background and extract ventilation appropriate to the use.
- Moisture control — damp-proofing at floor and wall level.
- Drainage — where a shower room or utility is introduced.
- Electrical work — circuits and certification by a registered electrician.
- Heating — extending the existing system or a suitable standalone solution.
- Floor levels — garage slabs usually sit lower than the house floor.
- Thermal bridging — junctions at the former door, floor edges and roof.
- Windows and natural light — daylight, ventilation and escape where required.
Insulation and Energy Performance
Thermal performance is one of the biggest differences between a garage and a habitable room. Simply lining an uninsulated wall or slab can produce a cold room, condensation and heat loss. Part L covers conservation of fuel and energy, while Part F addresses ventilation. Design the conversion as part of the home's overall envelope — the same whole-house thinking explained in our guide to retrofit and energy performance.
Fire Safety in a Garage Conversion
Once the garage becomes part of the living accommodation, Part B fire-safety requirements come into play, including escape and protection against fire spread. The exact requirements depend on the layout of the house and the intended use — a ground-floor playroom and a bedroom can present different design considerations, which is why the use should be decided before construction begins.
Do You Need a Commencement Notice?
Not necessarily. The National Building Control Office states that where an attached garage conversion qualifies as exempted development, a Commencement Notice is generally not required. Where the conversion does require planning permission, a Commencement Notice will be required. Confirm the building-control position for the exact project rather than assuming it.
What If the Garage Is Detached?
The standard exemption refers to a garage attached to the rear or side of the house, so it should not automatically be applied to a detached structure elsewhere on the site. The 2026 regulations introduced rules that can permit certain qualifying auxiliary dwellings at the rear of a house, but these have their own size, occupancy, notification and other conditions and are separate from the attached-garage rules.
Can You Convert a Garage Into a Separate Apartment?
Adding a room to your existing house is not the same as creating an independent residential unit. Separate living facilities, independent occupation or a separate entrance that effectively creates another dwelling bring different planning rules. A commercial use, such as a business workshop, can also amount to a material change of use requiring permission. Define the intended use clearly at design stage.
Which Dublin Planning Authority Applies?
Dublin does not have a single planning authority. Depending on the address, your project falls under Dublin City Council, Dún Laoghaire-Rathdown County Council, Fingal County Council or South Dublin County Council. National regulations provide the framework, but the local development plan, planning history, conservation status and parking arrangements all affect the individual project.
A Sensible Garage Conversion Process
- 01
Check planning status
Establish whether the proposal is likely to be exempt or needs permission.
- 02
Review planning history
Look for conditions on the original permission relating to garages, parking or elevations.
- 03
Inspect the existing garage
Walls, slab, roof, damp, drainage and floor levels relative to the house.
- 04
Decide how the room will be used
A bedroom, office or family room each brings different design needs.
- 05
Design structural alterations
New openings, the former door infill and connections to the house.
- 06
Plan insulation and ventilation
Treat the room as part of the home's thermal envelope.
- 07
Check parking and access implications
Consider the driveway and any entrance changes early.
- 08
Confirm Building Regulations requirements
Fire safety, energy, moisture, ventilation and electrics.
- 09
Complete construction
Build in the agreed sequence with inspections at key stages.
- 10
Keep project documentation
Retain drawings, certificates and any Section 5 declaration.
That sequence avoids a common mistake: designing the perfect room first and checking whether it complies afterwards.
Is a Garage Conversion Worth Considering?
For many Dublin houses, an attached garage is floor area that is rarely used for parking. Converting it can create a larger kitchen, family room, home office, utility, playroom or bedroom without taking space from the rear garden — often a useful alternative or complement to house extensions in Dublin or attic conversions. It works especially well in semi-detached homes where the side garage sits beside the kitchen or hall.
Quality matters. A successful conversion should feel as if the room was always part of the house, with floor levels, insulation, heating, windows, lighting and finishes connecting naturally to the existing interior.
Planning a Garage Conversion in Dublin?
Before construction starts, establish whether the conversion qualifies as exempted development, whether changes to the front elevation or parking need permission, and how the space will meet current Building Regulations. RSM Construction can assess the existing property, the proposed layout and the construction requirements, and help integrate the new space naturally into the rest of the home.
This article provides general guidance only. Planning circumstances differ from property to property; confirm the position for your home with the relevant planning authority or a qualified professional.
Frequently asked questions
Planning a Garage Conversion in Dublin?
Turn unused garage space into a properly designed part of your home. RSM Construction can help with structural alterations, insulation, layout changes and complete home renovation works across Dublin.