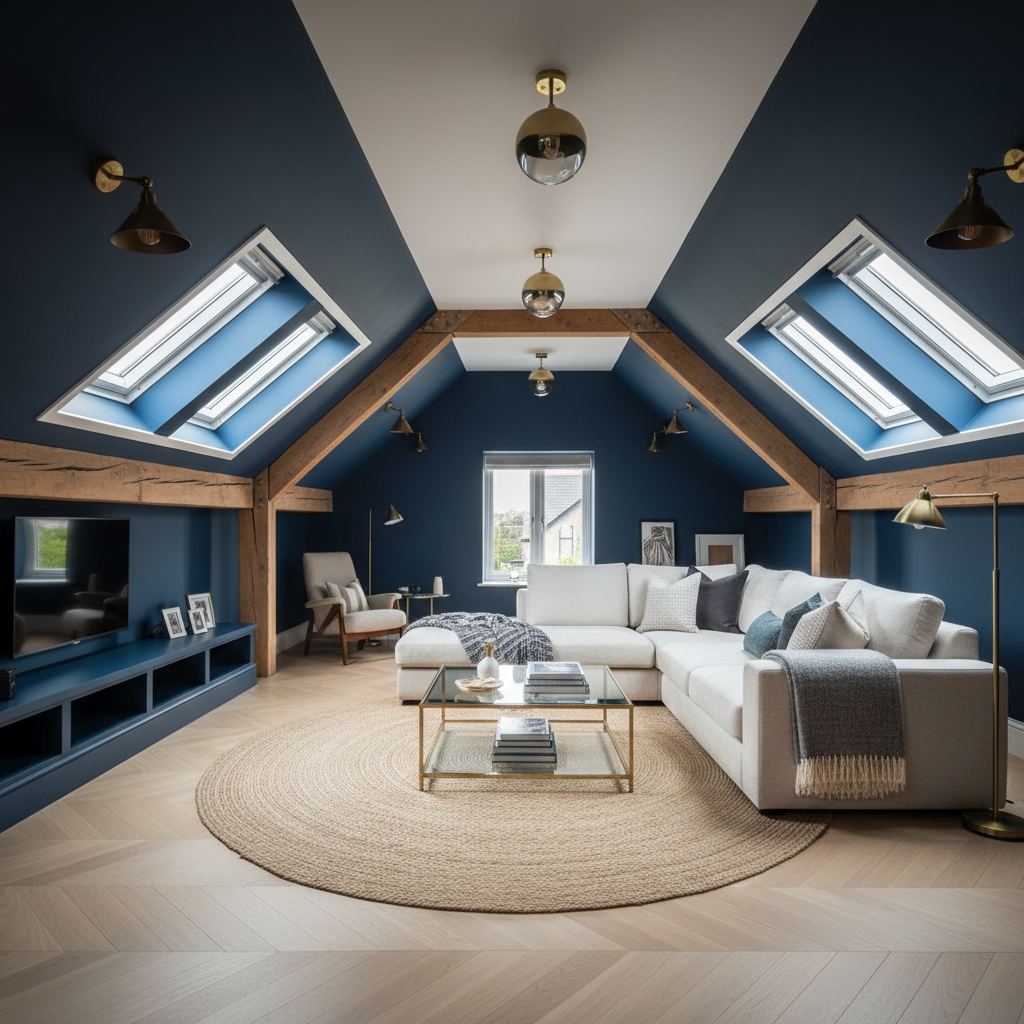
Attic Conversion Specialists Working Across Foxrock
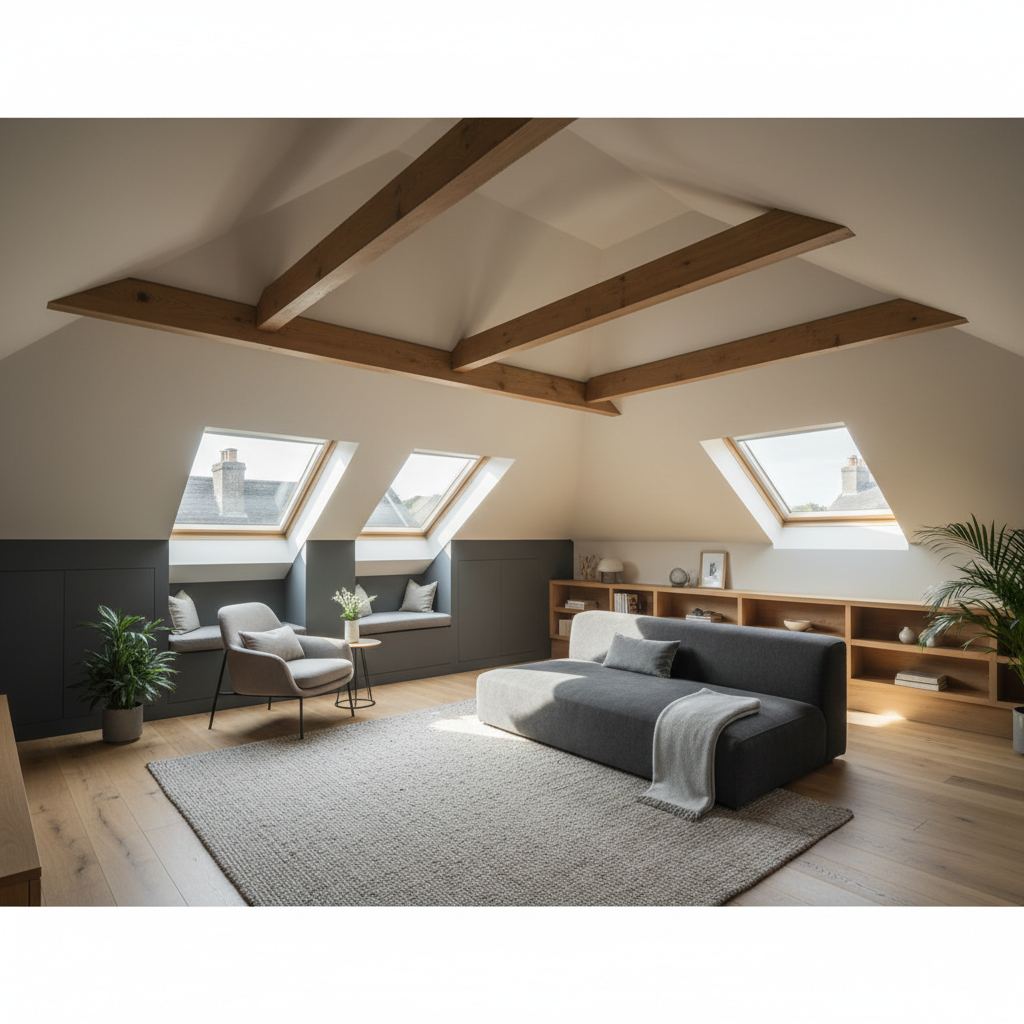
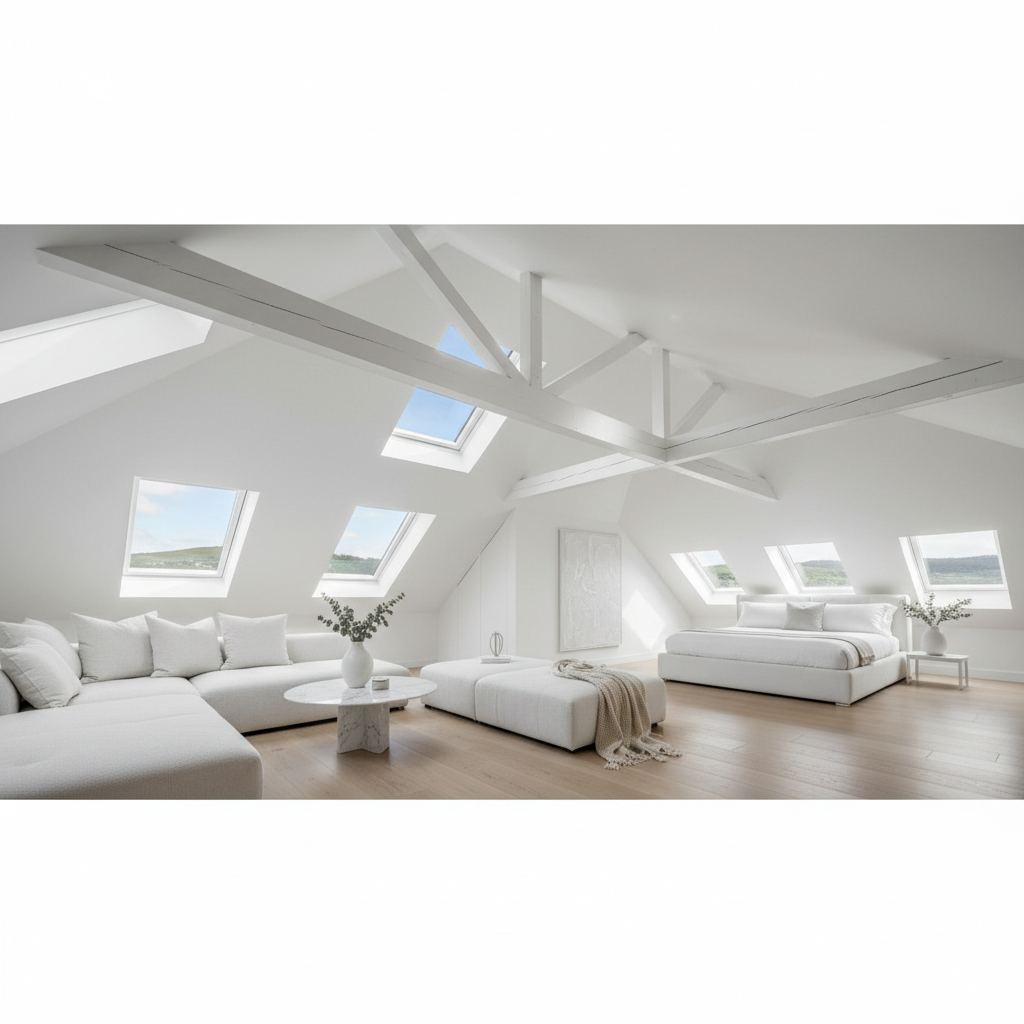
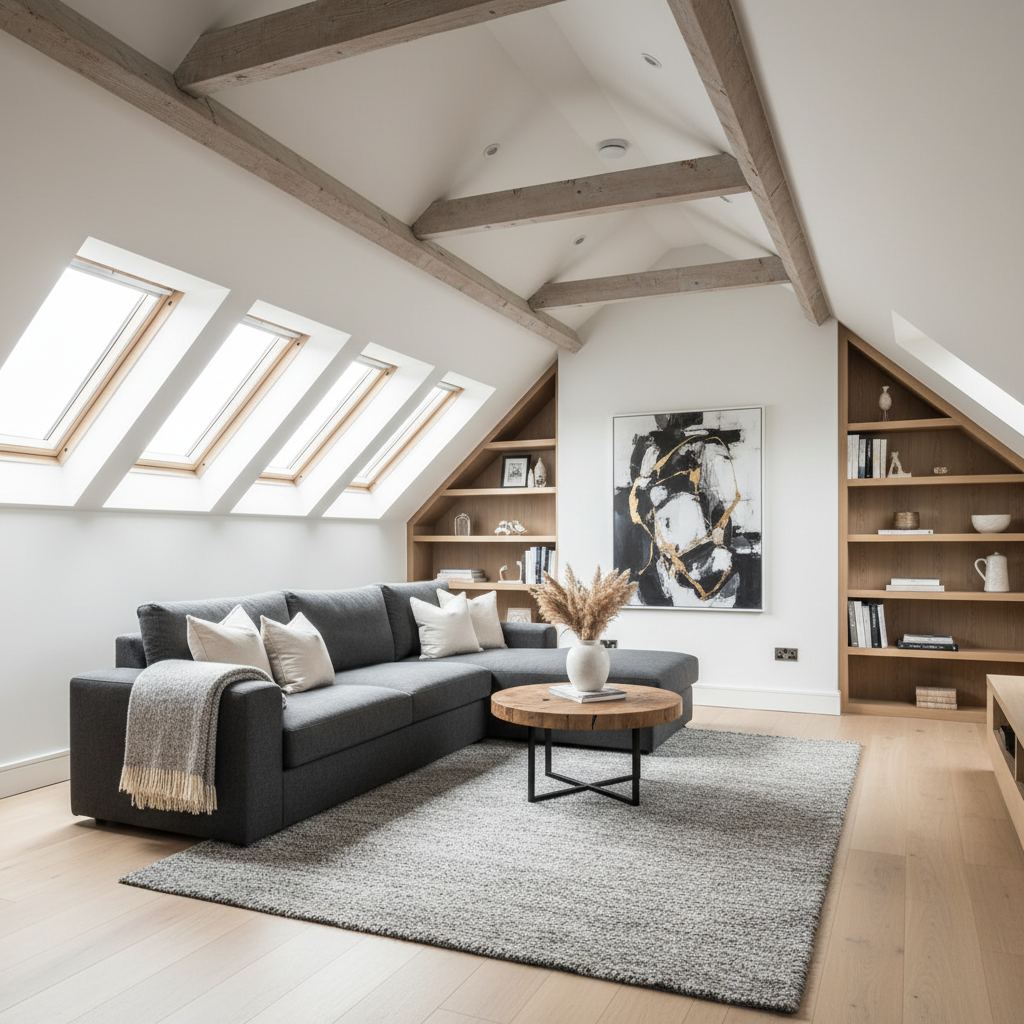
Attic conversions are one of the highest-return investments a Foxrock homeowner can make, particularly in large detached homes on mature private grounds where unused roof space can be turned into a bedroom, ensuite, office or studio without losing any garden footprint. We handle the full project — structural design, stairs, Velux or dormer windows, insulation, electrics, plumbing and a complete second-fix finish — under one contract, with a named project manager throughout. Most Foxrock attic conversions can be delivered under exempted development, and we advise on planning at the very first site visit.
Our Attic Conversion Service in Foxrock
Attic Conversion for Homes in Foxrock
An attic conversion turns roof space into a usable room through structural floor upgrades, a permanent stairs, insulation, roof windows or dormers, electrics, heating and finishing. RSM coordinates the engineering input, carpentry, insulation and finishing trades in sequence, so the structural and fire-safety decisions are resolved before plasterboard goes up.
Detached homes in Foxrock often have large roof volumes with potential for a spacious attic room, guest suite or home office. Hipped roofs can limit headroom, so dormer design is often part of the conversation.
For a full overview of the service, see our attic conversion service across Dublin, or read more about our renovation and construction work in Foxrock.
Planning a Attic Conversion Project in Foxrock
The usefulness of an attic room depends on decisions made early about structure, access and headroom.
- Fire safety: Escape routes, fire-rated doors and smoke detection must be designed in for a habitable room.
- Usable space: Head height and roof pitch determine how much of the floor area is genuinely usable.
- Stairs: The stairs position affects the floor below, so it is often the first design decision.
- Insulation: Roof insulation has to balance thermal performance with ventilation and headroom.
Hipped roofs common on detached homes can reduce usable space, so check headroom carefully before deciding on a layout.
Related Services in Foxrock
Projects often combine more than one type of work. Homeowners in Foxrock also ask us about bathroom renovation in Foxrock, builders in Foxrock and home extension in Foxrock.
Why Homeowners in Foxrock Choose Us for Attic Conversion
Attic Conversion in Foxrock — Frequently Asked Questions
The questions homeowners in Foxrock most often ask us about attic conversion.
Also Serving Nearby Areas
We also deliver attic conversion in the neighbourhoods surrounding Foxrock.