Kitchen Renovation Specialists Working Across Killiney Hill
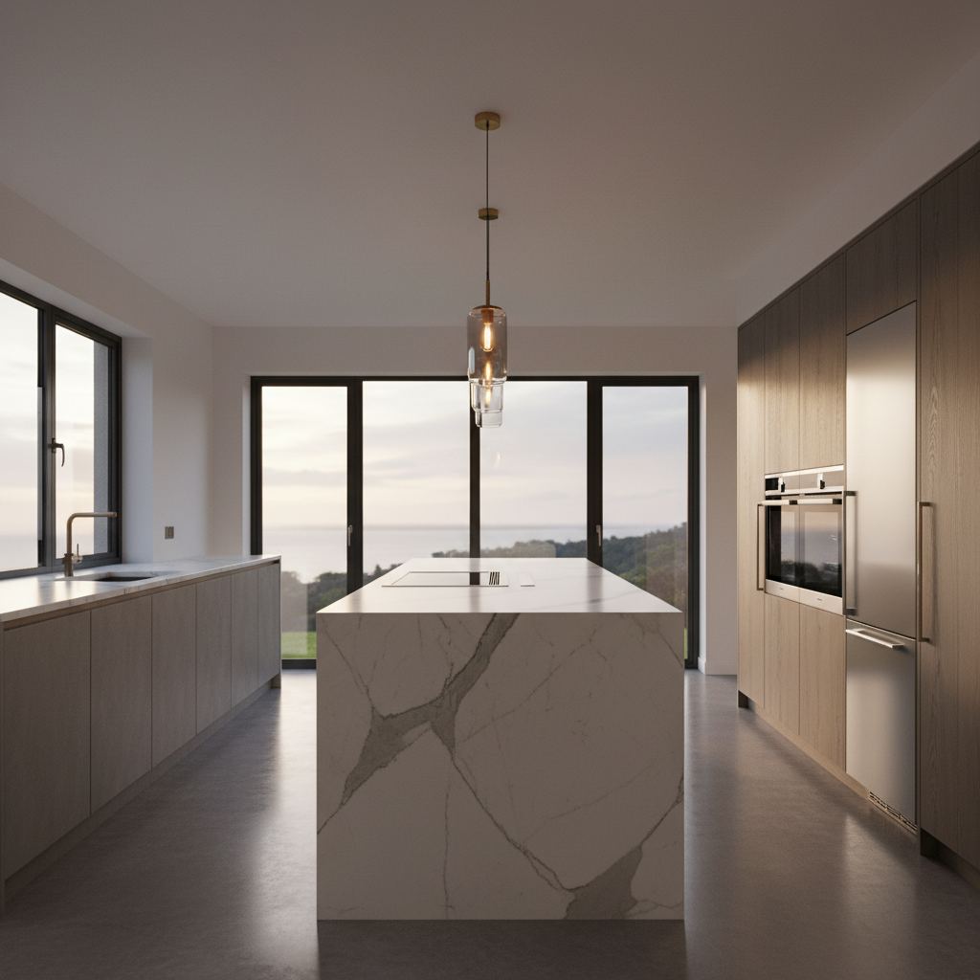
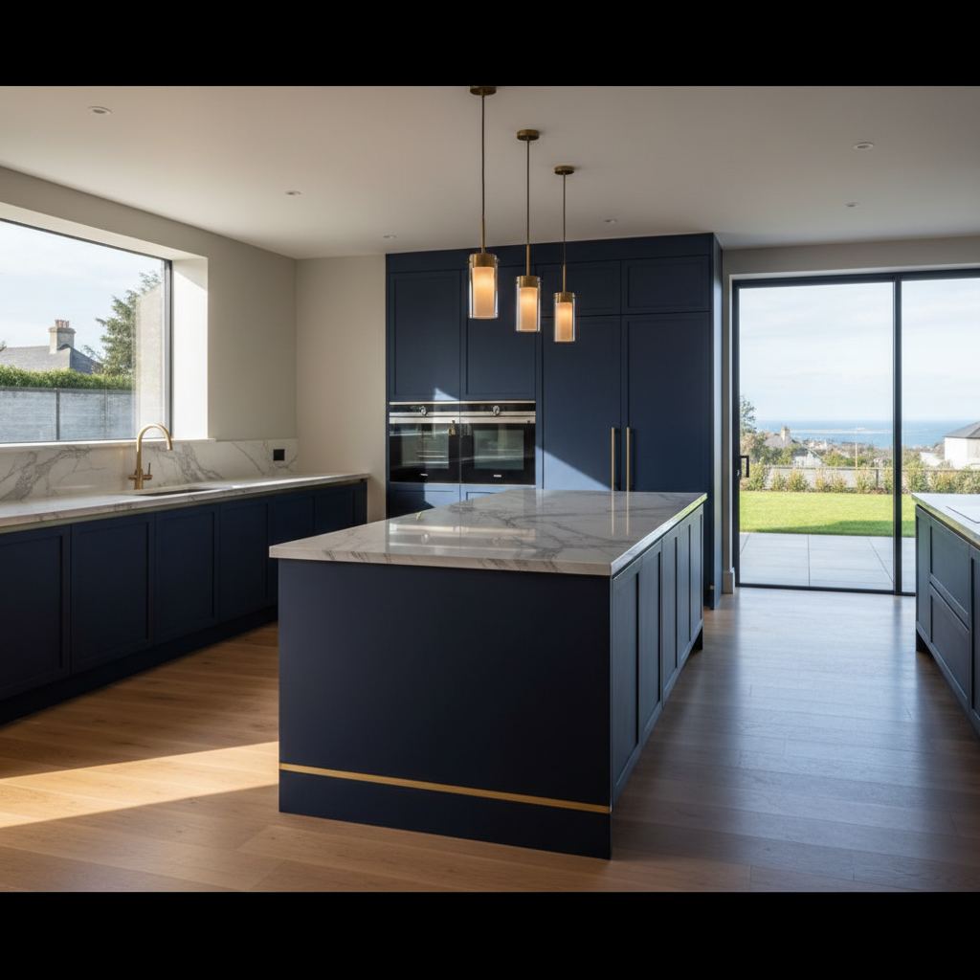
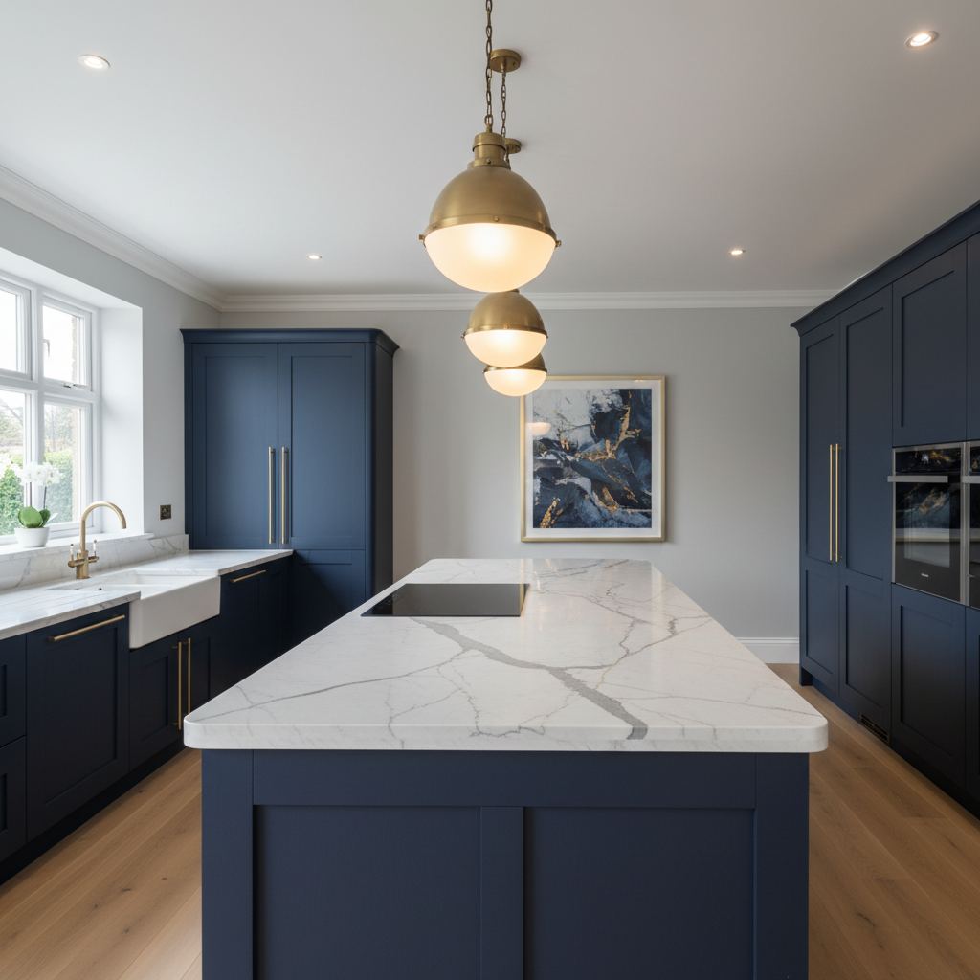
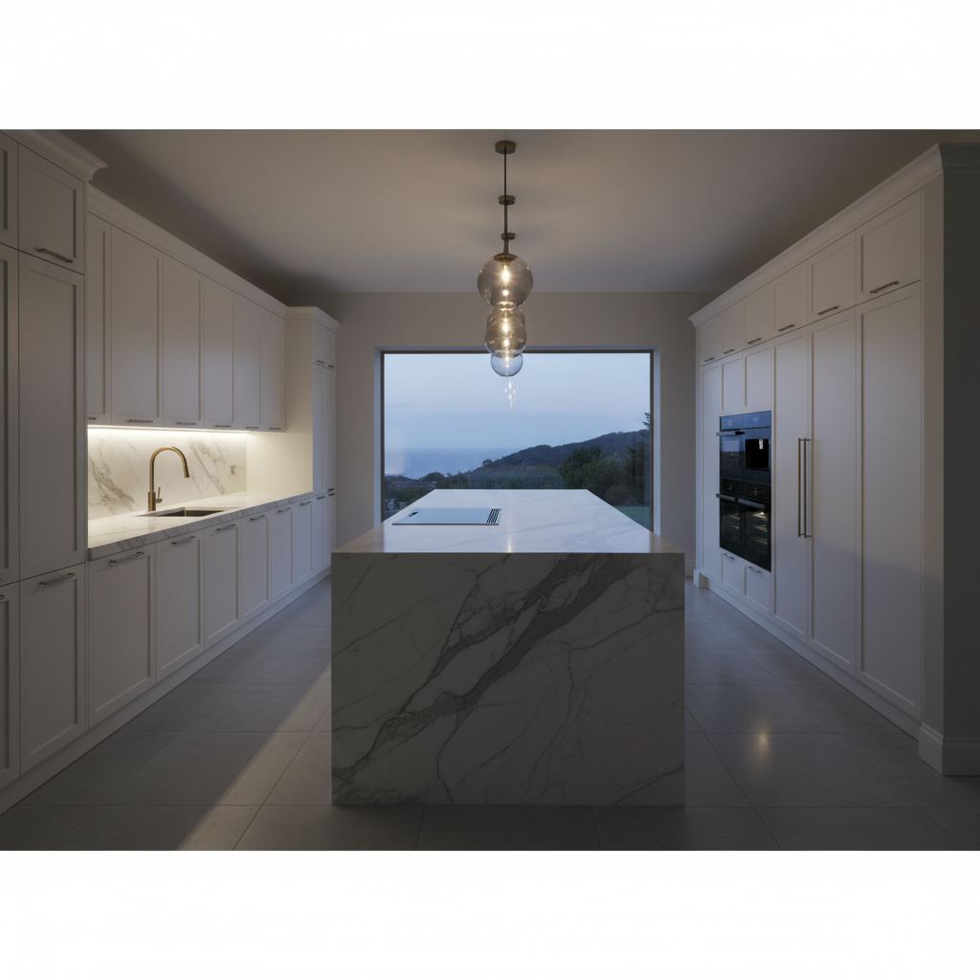
A kitchen renovation in Killiney Hill is rarely just a kitchen — it's typically the start of a wider open-plan living transformation, especially in estate-scale homes set into the hillside with bay views where the original galley layouts no longer suit modern family life. We design and build the cabinetry to order, coordinate plumbing, electrics, ventilation and tiling, and integrate appliances seamlessly into a single architectural composition. Every Killiney Hill kitchen project is run by one named project manager, with weekly programme updates and a final fit-out detailed enough to belong in any architectural magazine.
Our Kitchen Renovation Service in Killiney Hill
Kitchen Renovation for Homes in Killiney Hill
A kitchen renovation typically combines layout design, cabinetry and joinery, plumbing and electrical first fix, ventilation, lighting, worktops, flooring and appliance integration. RSM plans the technical layout first — water, waste, power and extraction positions — and then builds the cabinetry and finishes around it, so the room works properly before it looks finished.
Kitchens on Killiney Hill are often designed around elevated outlooks and connections to terraces. Renovations commonly combine generous islands, quality joinery and lighting that works from daylight into evening.
For a full overview of the service, see our kitchen renovation service across Dublin, or read more about our renovation and construction work in Killiney Hill.
Planning a Kitchen Renovation Project in Killiney Hill
A kitchen is the most technically dense room in the house, so the layout and services need to be resolved before cabinetry is ordered.
- Worktops: Stone and composite worktops are templated after cabinets are fitted, which affects the programme.
- Open-plan integration: Flooring, ventilation and acoustics need to suit the kitchen and the living space it opens onto.
- Layout and workflow: Sink, hob and fridge positions should suit how the household actually cooks and moves through the room.
- Cabinetry and storage: Tall units, pantry storage and drawer layouts work best when planned around real everyday items.
On elevated sites with strong sunlight, consider solar gain and glare when positioning glazing and worktops.
Related Services in Killiney Hill
Projects often combine more than one type of work. Homeowners in Killiney Hill also ask us about home extension in Killiney Hill, bathroom renovation in Killiney Hill and wall paneling in Killiney Hill.
Why Homeowners in Killiney Hill Choose Us for Kitchen Renovation
Kitchen Renovation in Killiney Hill — Frequently Asked Questions
The questions homeowners in Killiney Hill most often ask us about kitchen renovation.
Also Serving Nearby Areas
We also deliver kitchen renovation in the neighbourhoods surrounding Killiney Hill.