Attic Conversion Specialists Working Across Killiney Hill
Converting the attic is often the simplest way to add a bedroom, ensuite or home office to a Killiney Hill home, especially in estate-scale homes set into the hillside with bay views that have outgrown their original layout. Our team manages everything from initial structural assessment and Building Regulations-compliant design through to dormer or Velux installation, insulation, electrics, plumbing and the full final finish. We've delivered attic conversions across South County Dublin for over a decade and run every Killiney Hill project with one project manager, transparent pricing and a clear weekly schedule.
Our Attic Conversion Service in Killiney Hill
Attic Conversion for Homes in Killiney Hill
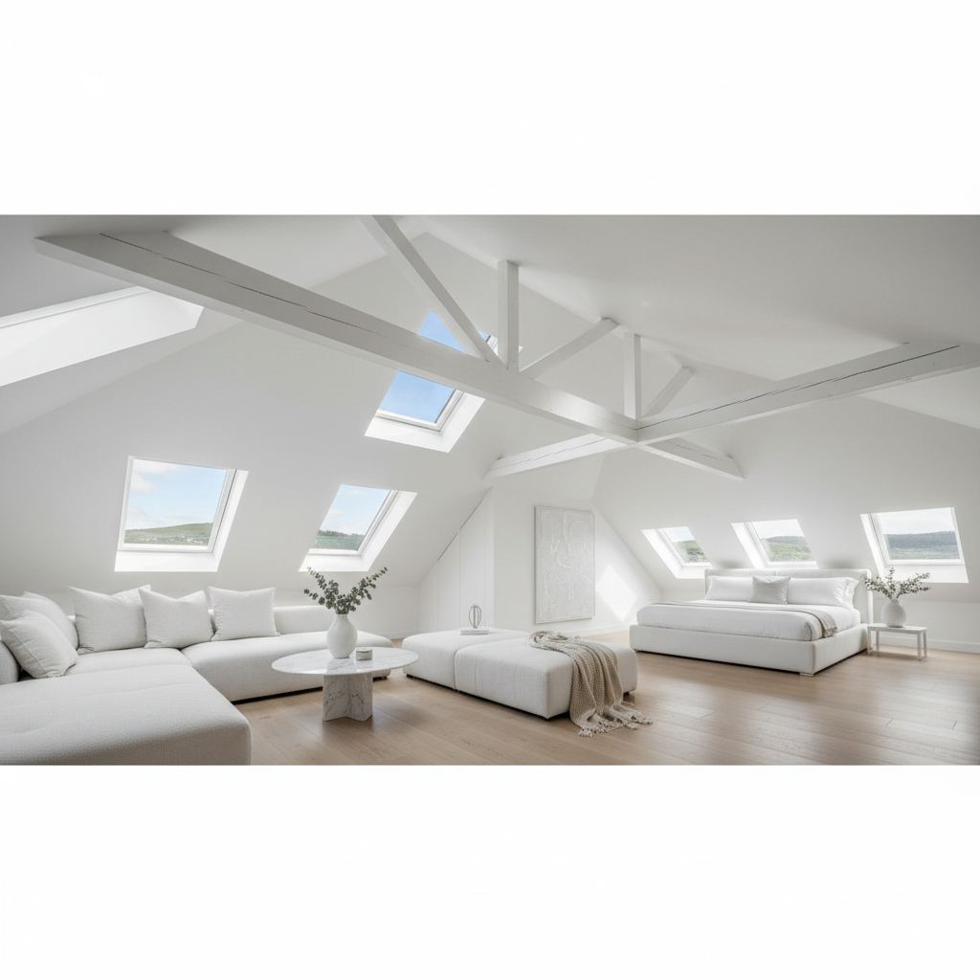
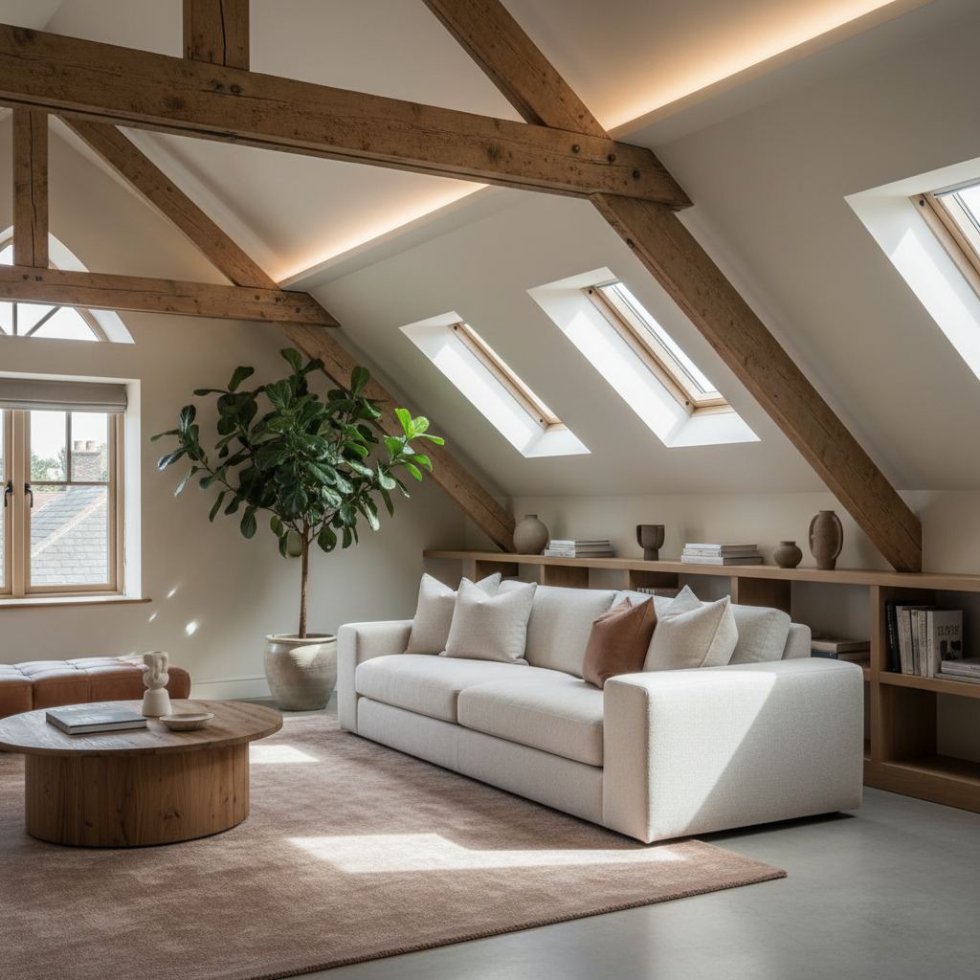
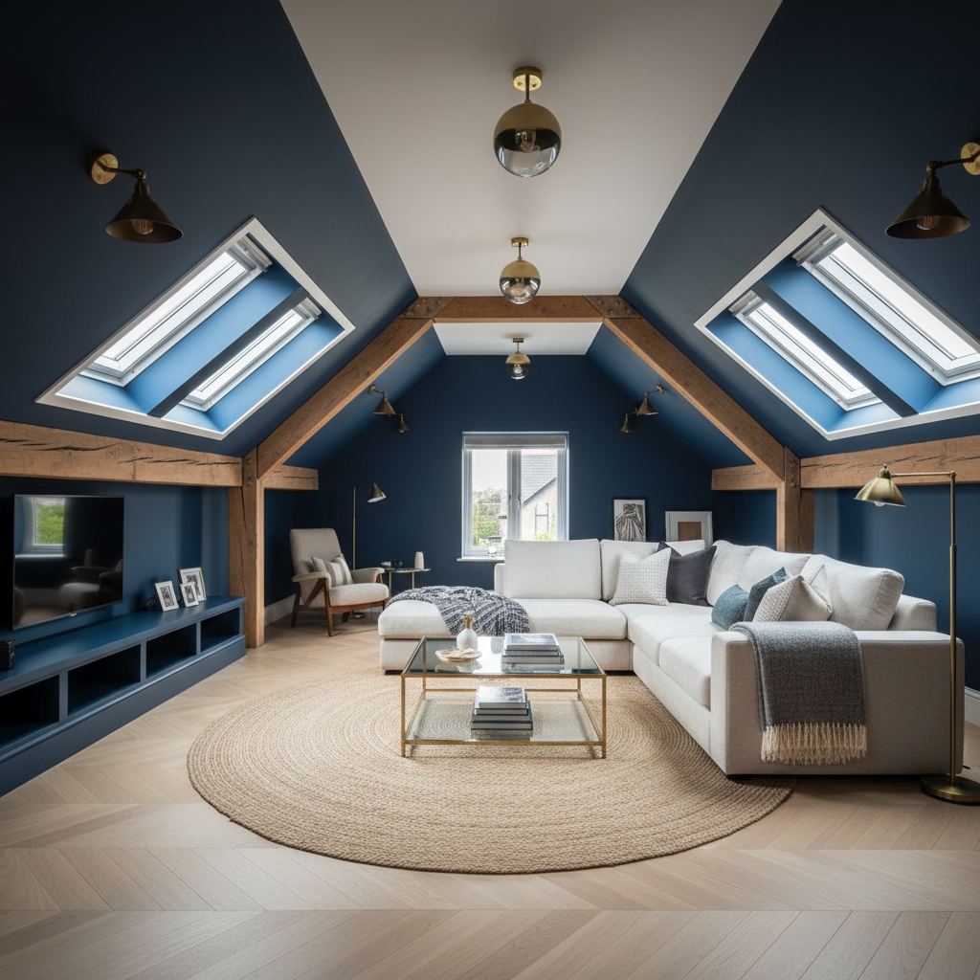
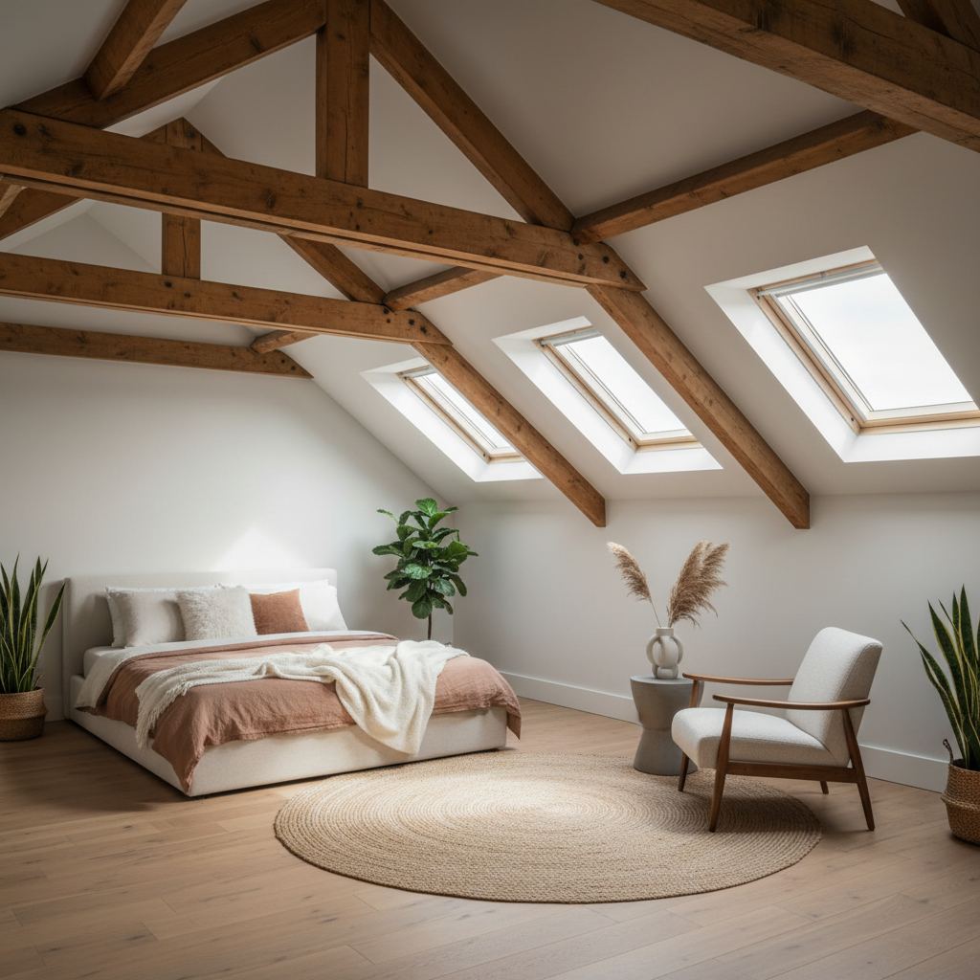
An attic conversion turns roof space into a usable room through structural floor upgrades, a permanent stairs, insulation, roof windows or dormers, electrics, heating and finishing. RSM coordinates the engineering input, carpentry, insulation and finishing trades in sequence, so the structural and fire-safety decisions are resolved before plasterboard goes up.
Some Killiney Hill homes have roof spaces that can be converted into quiet bedrooms or studies with elevated views. Exposure to wind and weather makes roof detailing particularly important.
For a full overview of the service, see our attic conversion service across Dublin, or read more about our renovation and construction work in Killiney Hill.
Planning a Attic Conversion Project in Killiney Hill
The usefulness of an attic room depends on decisions made early about structure, access and headroom.
- Insulation: Roof insulation has to balance thermal performance with ventilation and headroom.
- Structural considerations: Ceiling joists usually need strengthening or replacing to carry a habitable floor, guided by an engineer.
- Natural light: Roof windows or a dormer change how the room feels and how it is used.
- Fire safety: Escape routes, fire-rated doors and smoke detection must be designed in for a habitable room.
On exposed hillside sites, specify roof windows and flashings suited to strong wind and driving rain.
Related Services in Killiney Hill
Projects often combine more than one type of work. Homeowners in Killiney Hill also ask us about bathroom renovation in Killiney Hill, builders in Killiney Hill and home extension in Killiney Hill.
Why Homeowners in Killiney Hill Choose Us for Attic Conversion
Attic Conversion in Killiney Hill — Frequently Asked Questions
The questions homeowners in Killiney Hill most often ask us about attic conversion.
Also Serving Nearby Areas
We also deliver attic conversion in the neighbourhoods surrounding Killiney Hill.