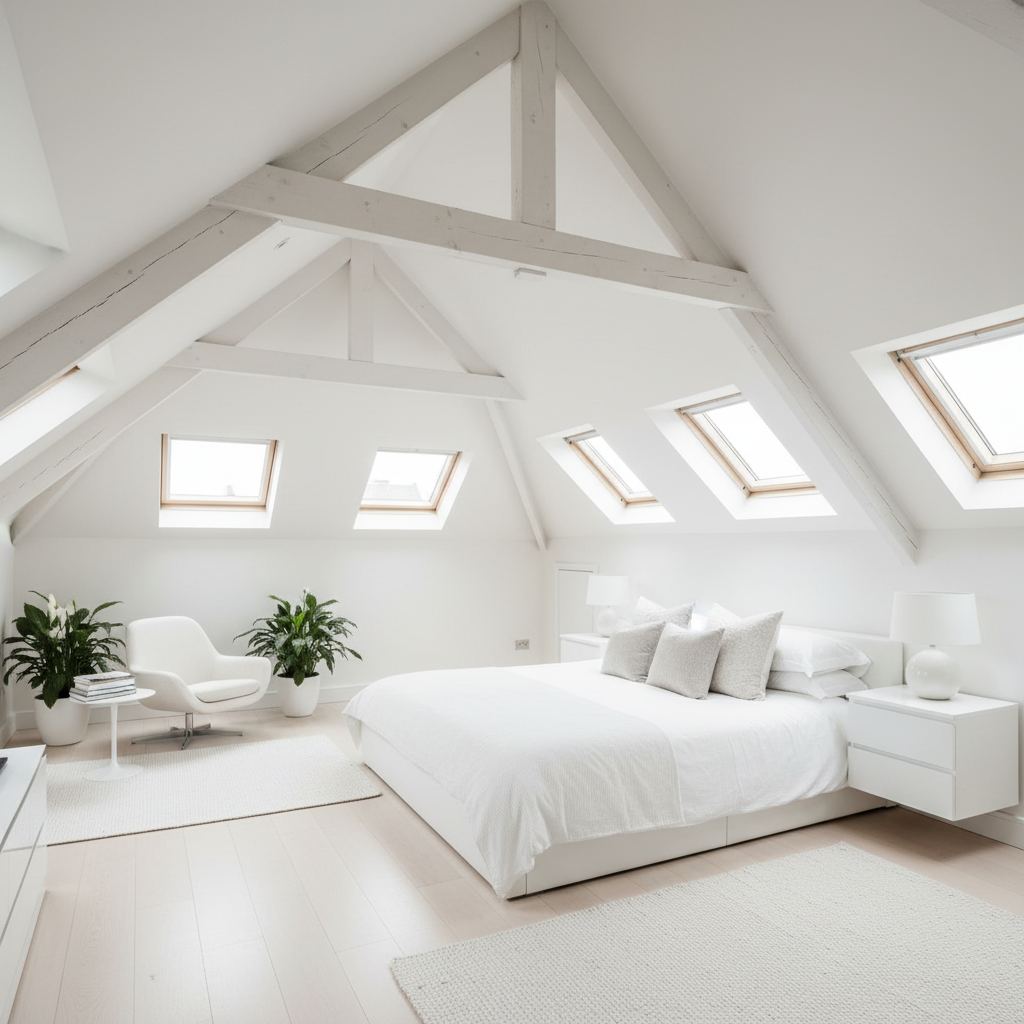
Attic Conversion Specialists Working Across Monkstown
Attic conversions are one of the highest-return investments a Monkstown homeowner can make, particularly in tall stuccoed Victorian terraces and elegant semi-detached homes where unused roof space can be turned into a bedroom, ensuite, office or studio without losing any garden footprint. We handle the full project — structural design, stairs, Velux or dormer windows, insulation, electrics, plumbing and a complete second-fix finish — under one contract, with a named project manager throughout. Most Monkstown attic conversions can be delivered under exempted development, and we advise on planning at the very first site visit.
Our Attic Conversion Service in Monkstown
Attic Conversion for Homes in Monkstown
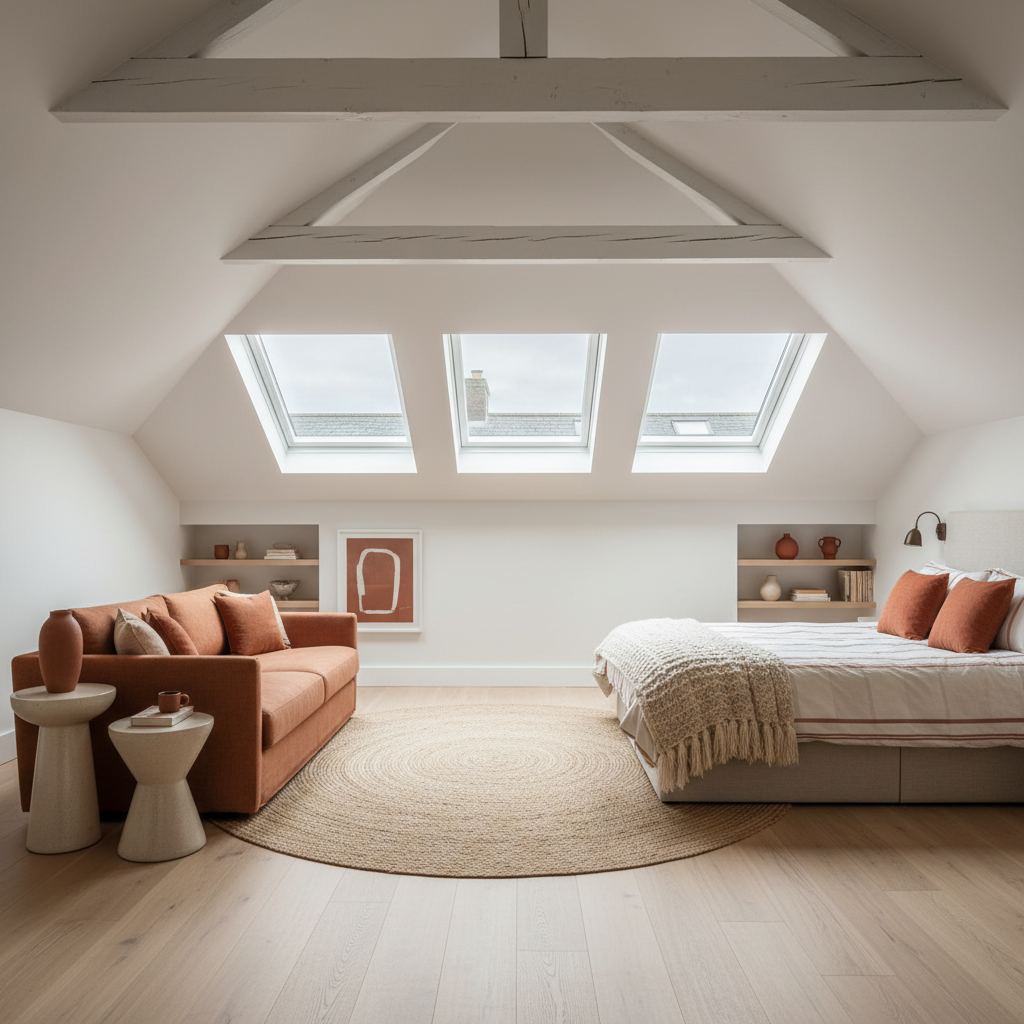
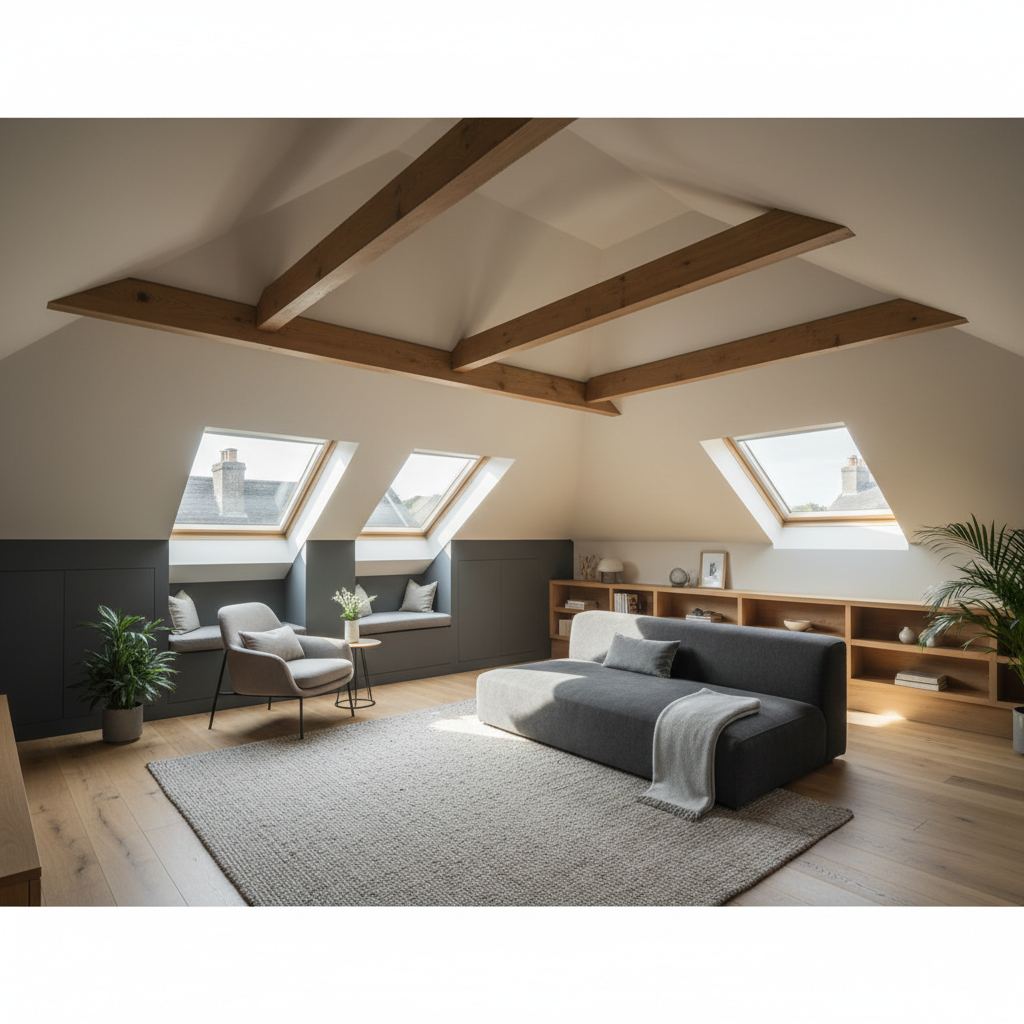
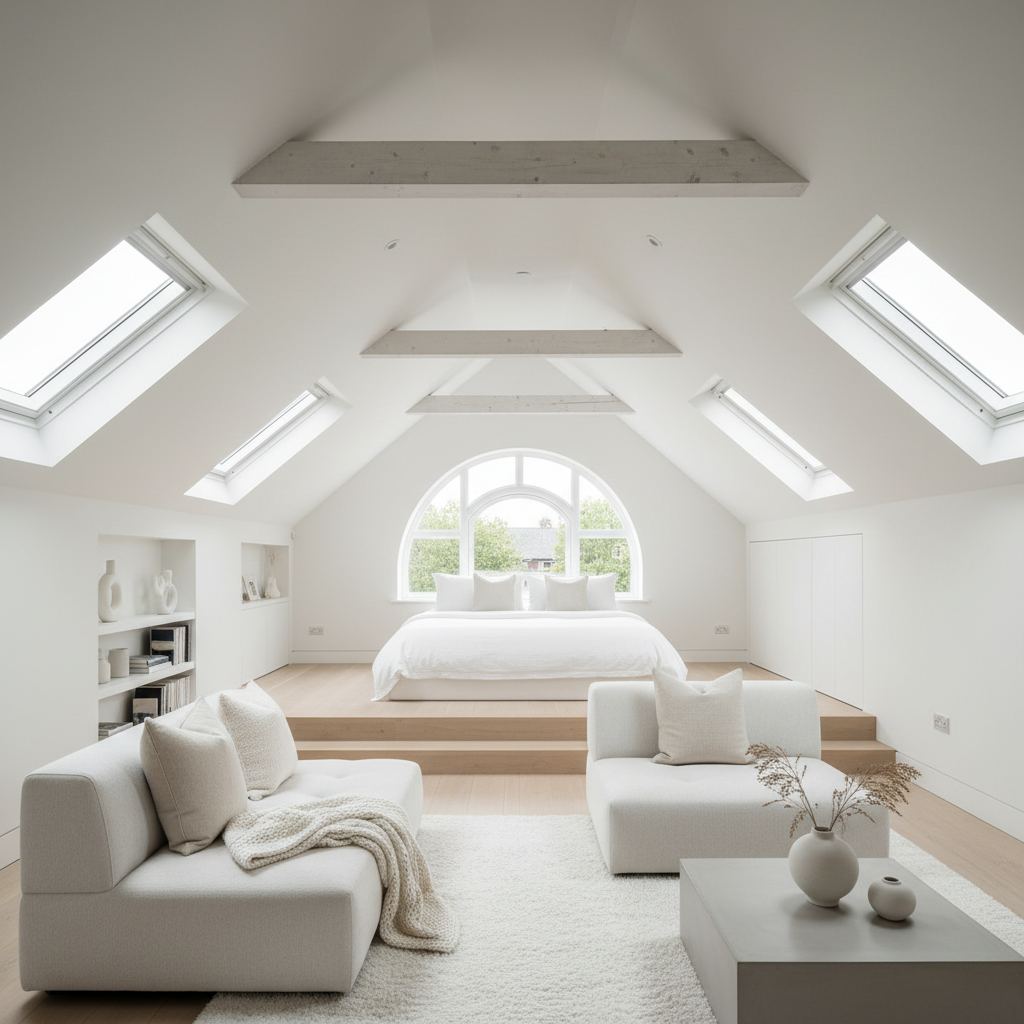
An attic conversion turns roof space into a usable room through structural floor upgrades, a permanent stairs, insulation, roof windows or dormers, electrics, heating and finishing. RSM coordinates the engineering input, carpentry, insulation and finishing trades in sequence, so the structural and fire-safety decisions are resolved before plasterboard goes up.
Some Monkstown homes have roof spaces suited to conversion, but period roofs and street-facing elevations need careful treatment. Rear roof windows or carefully designed dormers can add space without altering the character of the terrace.
For a full overview of the service, see our attic conversion service across Dublin, or read more about our renovation and construction work in Monkstown.
Planning a Attic Conversion Project in Monkstown
The usefulness of an attic room depends on decisions made early about structure, access and headroom.
- Structural considerations: Ceiling joists usually need strengthening or replacing to carry a habitable floor, guided by an engineer.
- Natural light: Roof windows or a dormer change how the room feels and how it is used.
- Fire safety: Escape routes, fire-rated doors and smoke detection must be designed in for a habitable room.
- Usable space: Head height and roof pitch determine how much of the floor area is genuinely usable.
Monkstown has conservation-sensitive areas and protected structures, so confirm any planning requirements before committing to roof alterations.
Related Services in Monkstown
Projects often combine more than one type of work. Homeowners in Monkstown also ask us about bathroom renovation in Monkstown, builders in Monkstown and home extension in Monkstown.
Why Homeowners in Monkstown Choose Us for Attic Conversion
Attic Conversion in Monkstown — Frequently Asked Questions
The questions homeowners in Monkstown most often ask us about attic conversion.
Also Serving Nearby Areas
We also deliver attic conversion in the neighbourhoods surrounding Monkstown.