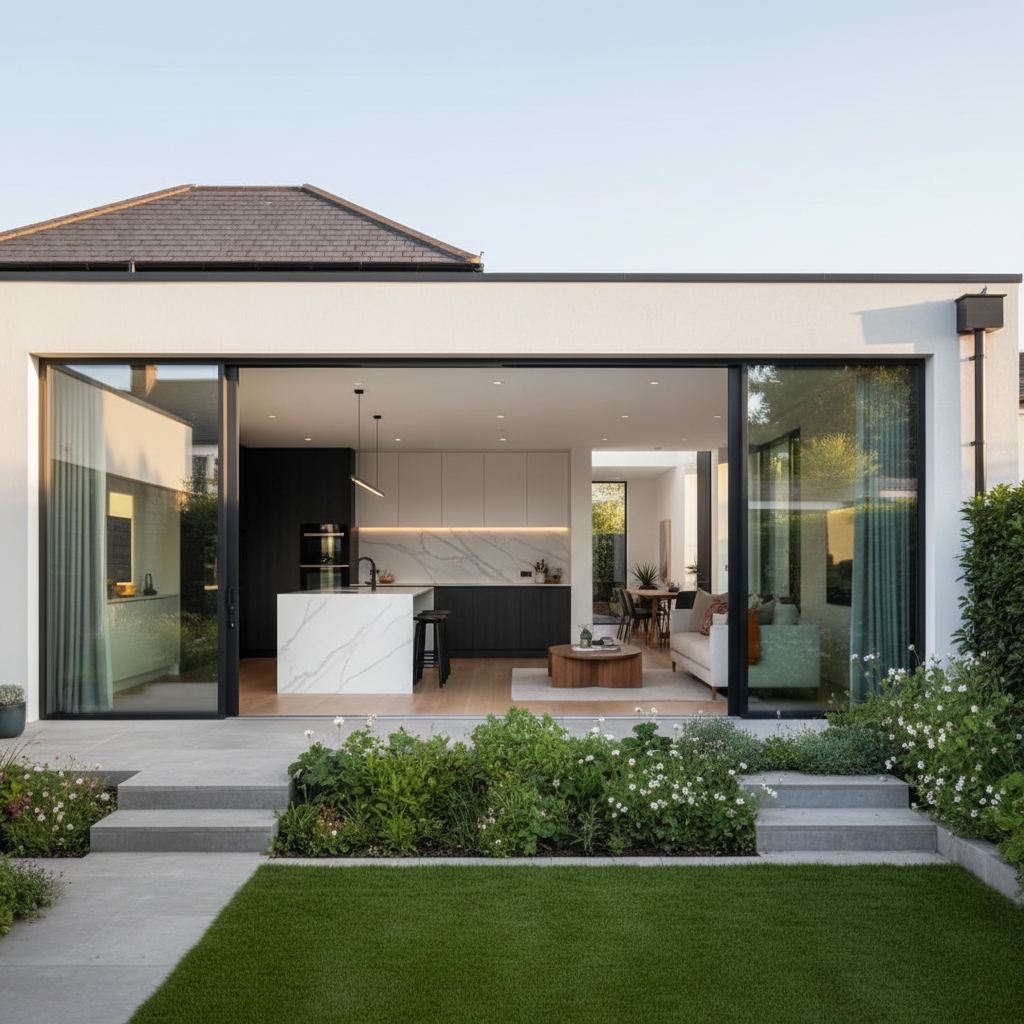
Home Extension Specialists Working Across Monkstown
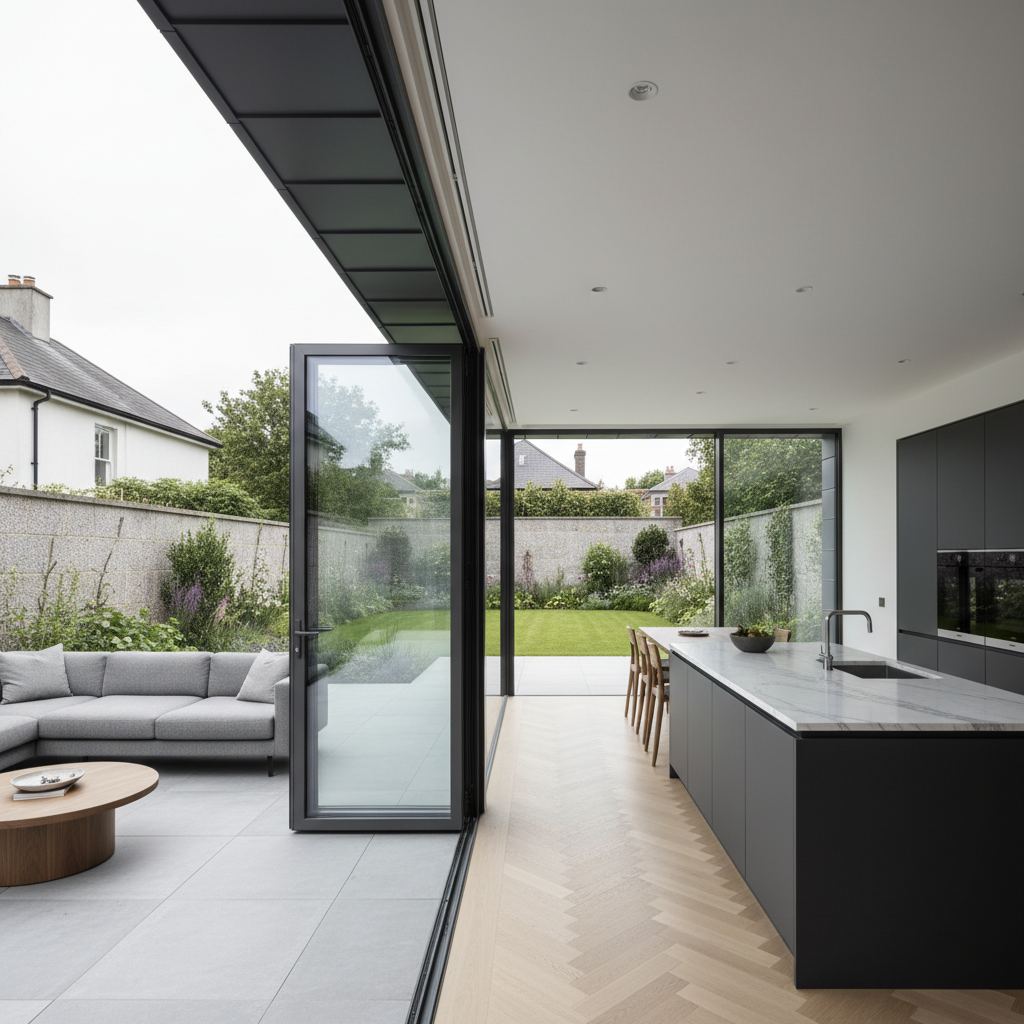
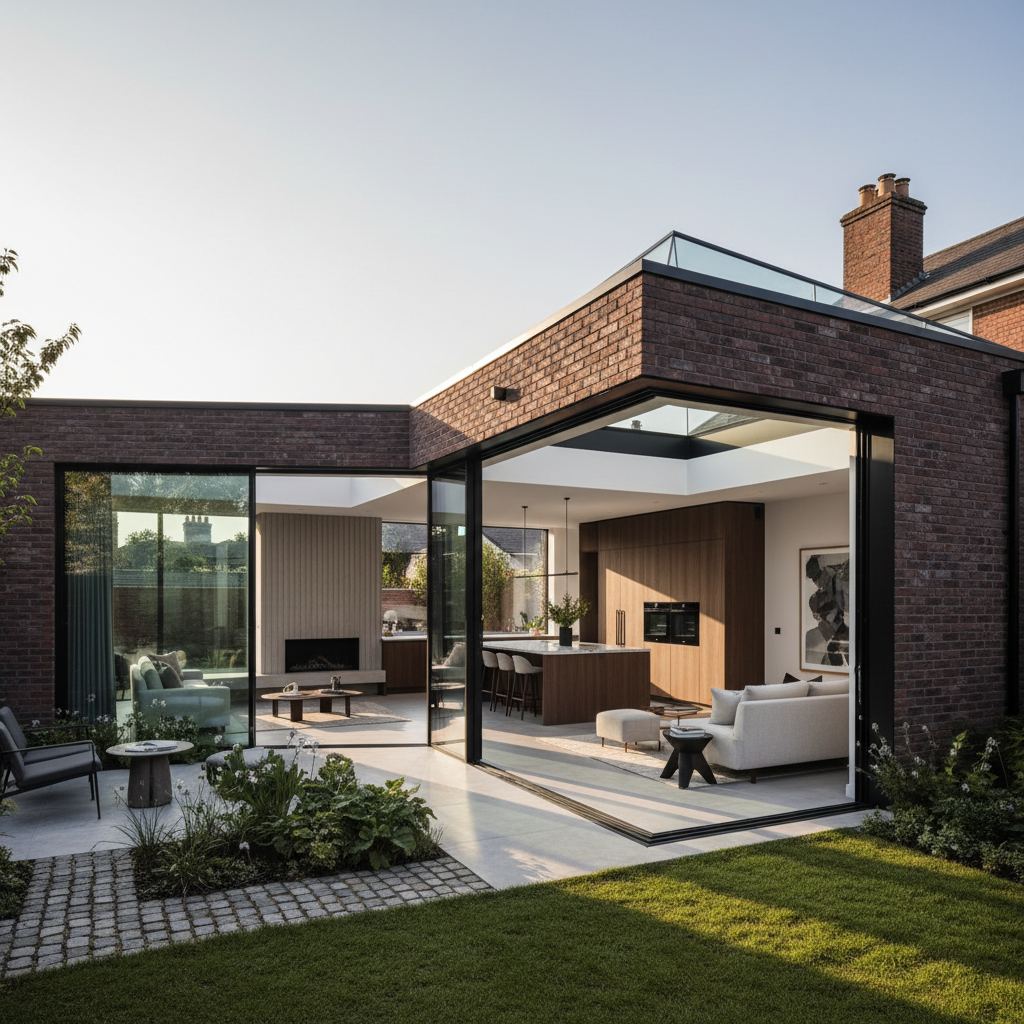
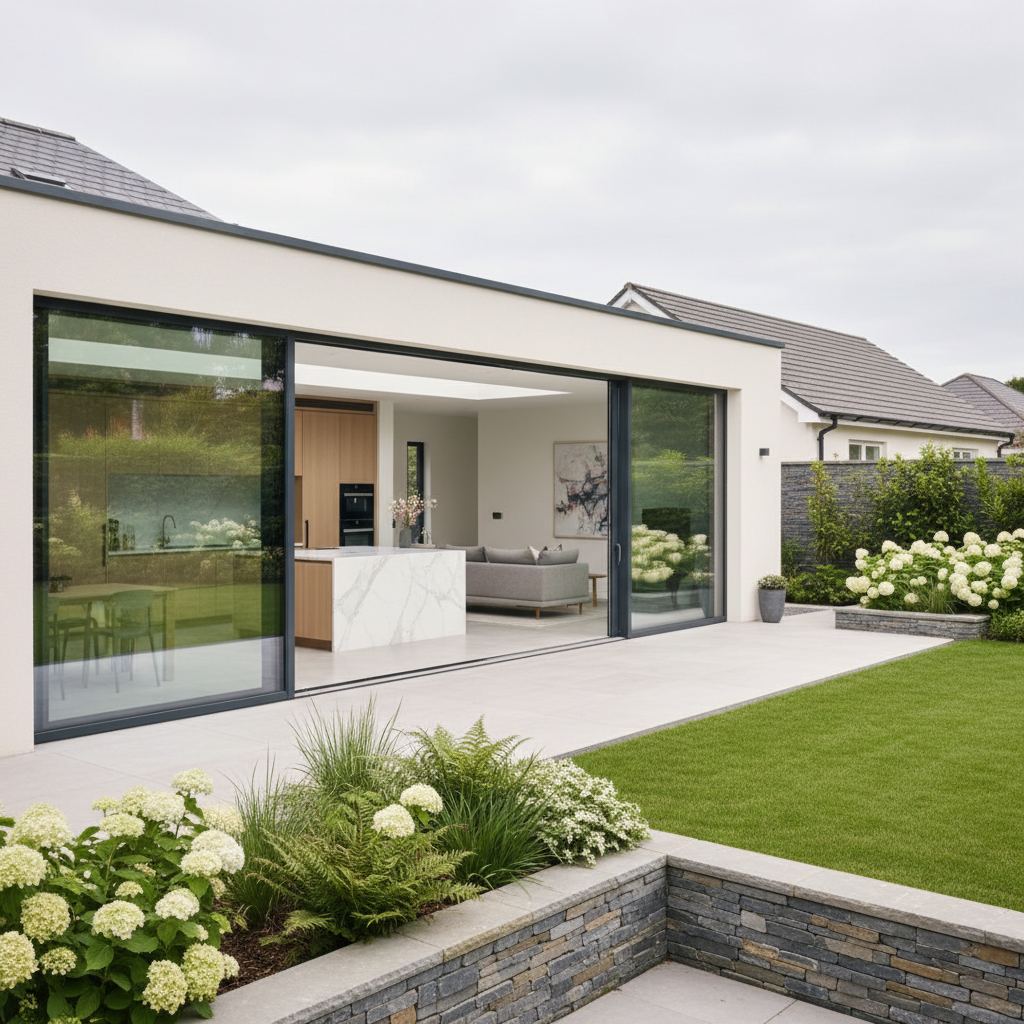
Extensions are how most Monkstown homeowners unlock the kitchen-living-dining space they actually want, particularly in tall stuccoed Victorian terraces and elegant semi-detached homes where the original rear layout no longer works for family life. We handle every stage in-house — structural design, foundations, walls, roof, large-format glazing, electrics, plumbing, finishes — and coordinate any planning application with the council. Our Monkstown extensions are designed to flood the ground floor with light, integrate cleanly with the existing home and meet current Building Regulations on insulation and air-tightness.
Our Home Extension Service in Monkstown
Home Extension for Homes in Monkstown
A home extension involves foundations, walls and roof, connecting the new structure to the existing house, opening up internal walls, extending services and finishing the new space so it reads as part of the original home. RSM manages groundworks, structural work, building envelope, first and second fix, and finishes as one design-and-build project.
Extensions to Monkstown's Victorian homes usually sit to the rear, often replacing or adding to an existing return. The design challenge is creating modern, light-filled space while keeping the original house legible.
For a full overview of the service, see our home extension service across Dublin, or read more about our renovation and construction work in Monkstown.
Planning a Home Extension Project in Monkstown
A good extension feels like it was always part of the house, which depends on how the new and existing structures meet.
- Layout: The extension should improve how the whole ground floor works, not just add floor area.
- Connection to the existing house: Openings into the original walls usually need steel or engineered beams and careful sequencing.
- Natural light: Roof lights and glazing positions affect both daylight and how the space stays comfortable.
- Structural works: Foundations, beams and roof structure are designed by an engineer to suit the site.
Where the existing house is a protected structure or in a conservation area, additional planning input will usually be required for an extension.
Related Services in Monkstown
Projects often combine more than one type of work. Homeowners in Monkstown also ask us about kitchen renovation in Monkstown, attic conversion in Monkstown and builders in Monkstown.
Why Homeowners in Monkstown Choose Us for Home Extension
Home Extension in Monkstown — Frequently Asked Questions
The questions homeowners in Monkstown most often ask us about home extension.
Also Serving Nearby Areas
We also deliver home extension in the neighbourhoods surrounding Monkstown.